На пазарно ниво
медиана 3,474 €/m² за квартала
437,133 € 3,441 €/m²
Rent covers ~ 57% of the payment
~ 1,103 €/mo rent · you top up ~ 836 €/mo
Low investment rating
The rent covers 73% of the payment — you top up about 515 €/mo for 20 years. From rent alone, with no loan, it pays for itself in 26 years. Calculated from the median rent for the neighbourhood, at full occupancy and before running costs — a benchmark, not a guarantee.
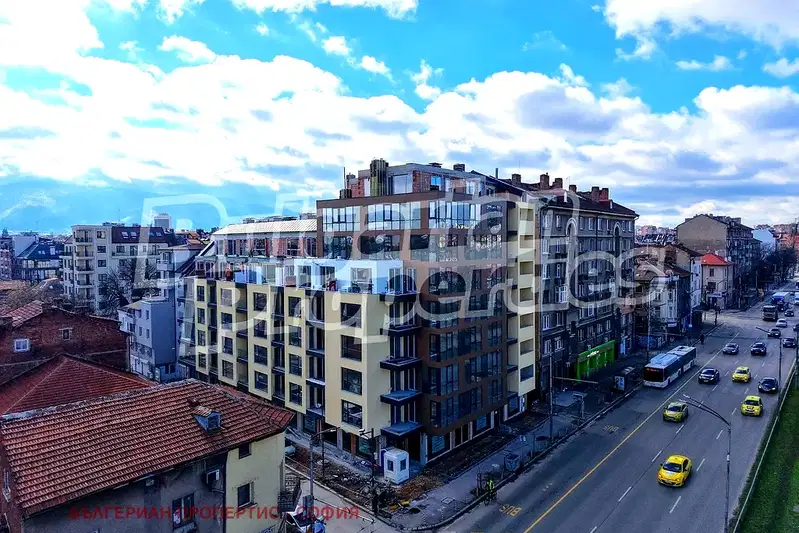
The apartment is located in the Center of Sofia, on the third floor of a house with a total area of 220 sq m, including a main floor and an attic floor with a separate entrance.
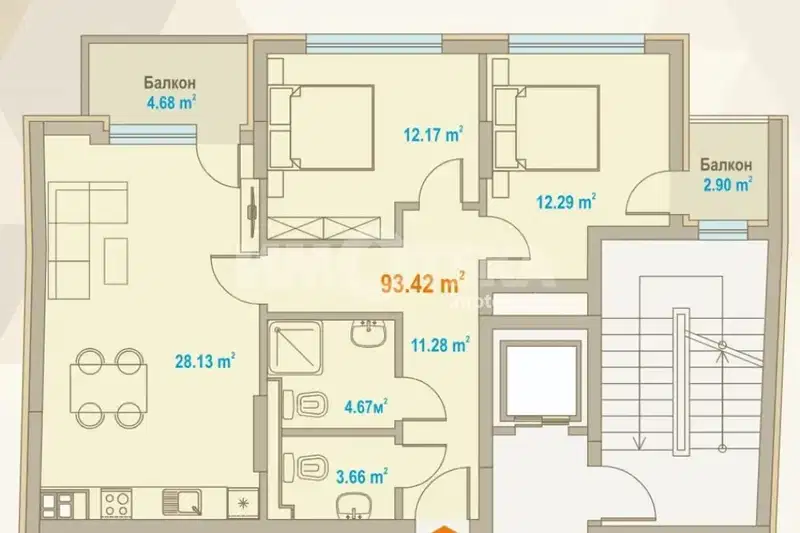
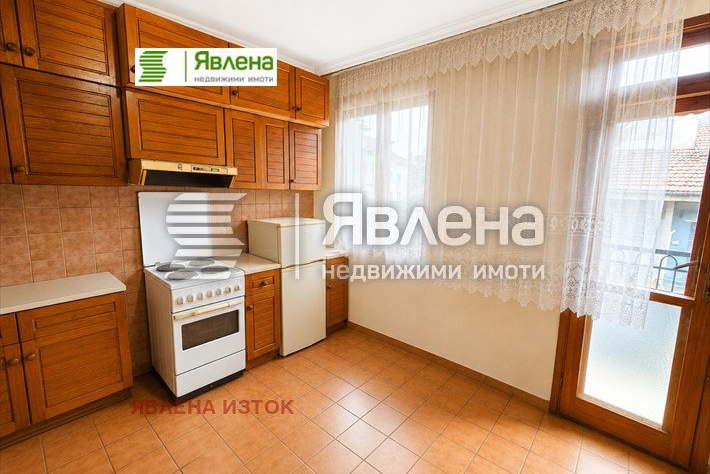
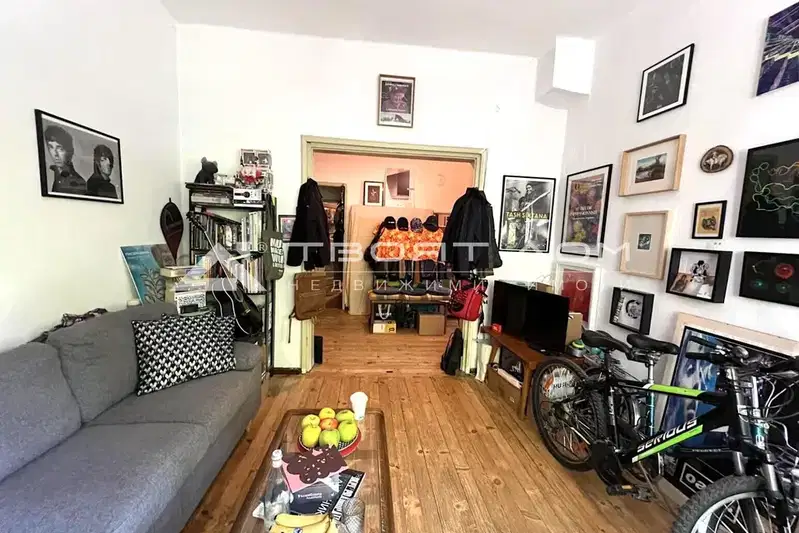
The layout includes an entrance hall, separate kitchen, living room with access to three separate rooms, terrace with southeast aspect, bathroom, separate toilet, and storage room. The attic floor can be converted into an additional dwelling.
The building is brick, built in 1950, insulated and with a fully renovated roof, new gutters and drainage system. The apartment has new PVC windows, updated electrical and plumbing installations, plastered and painted walls, laminate and terracotta flooring.
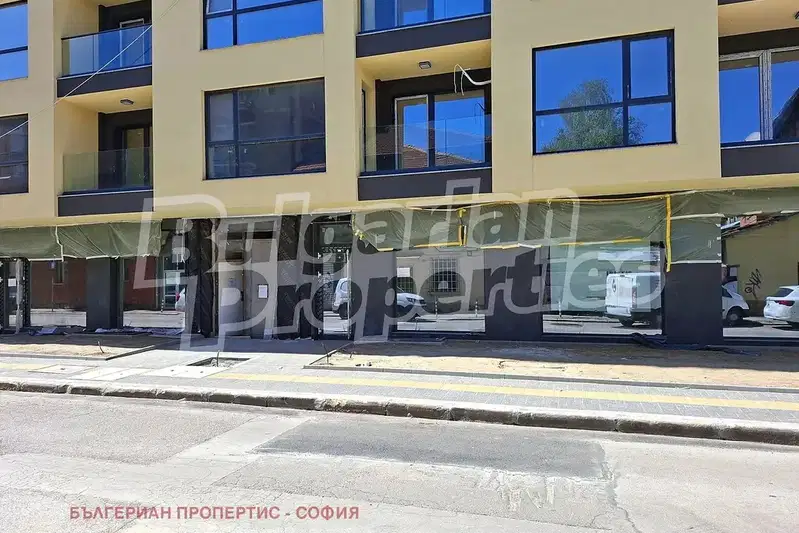
The location is near Tsar Simeon St, in a central urban area with convenient access to city infrastructure. Parking spaces in the yard are included in the price, which is a rare advantage for the area.
The property is suitable for those seeking a spacious residential option with potential for expansion and parking spaces in the center of Sofia.
Derived from this specific property's data — not a generic checklist. Take them with you.
What changed since the listing went up — a renovation, paperwork, something else?
Because: The price is about 13% higher than when it was first advertised.
Why is this priced below comparable properties? Is there anything that could affect the sale?
Because: The price per m² is about 43% below the average for comparable properties.
Have the risers been replaced, and when was the roof last repaired?
Because: The building dates from 1950 — about 76 years old.
What condition is the roof in, and does it overheat in summer?
Because: The property is on the top floor.
Generated automatically from the data we hold. They do not replace an in-person viewing, a survey or legal due diligence.
The exact address hasn't been published by the seller — the map shows the neighbourhood.
медиана 3,474 €/m² за квартала
Rent covers ~ 57% of the payment
~ 1,103 €/mo rent · you top up ~ 836 €/mo
медиана 3,474 €/m² за квартала
Rent covers ~ 86% of the payment
~ 1,103 €/mo rent · you top up ~ 178 €/mo
медиана 3,474 €/m² за квартала
Rent covers ~ 57% of the payment
~ 1,103 €/mo rent · you top up ~ 831 €/mo
медиана 3,316 €/m² за квартала
Rent covers ~ 65% of the payment
~ 746 €/mo rent · you top up ~ 403 €/mo
медиана 3,453 €/m² за квартала
Rent covers ~ 85% of the payment
~ 1,111 €/mo rent · you top up ~ 200 €/mo
медиана 3,453 €/m² за квартала
Rent covers ~ 87% of the payment
~ 1,111 €/mo rent · you top up ~ 171 €/mo
медиана 3,316 €/m² за квартала
Rent covers ~ 92% of the payment
~ 746 €/mo rent · you top up ~ 61 €/mo
медиана 3,453 €/m² за квартала
Rent covers ~ 66% of the payment
~ 1,111 €/mo rent · you top up ~ 575 €/mo