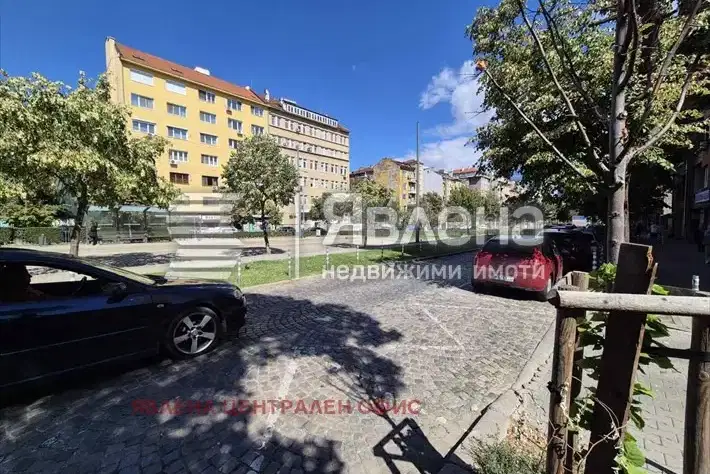
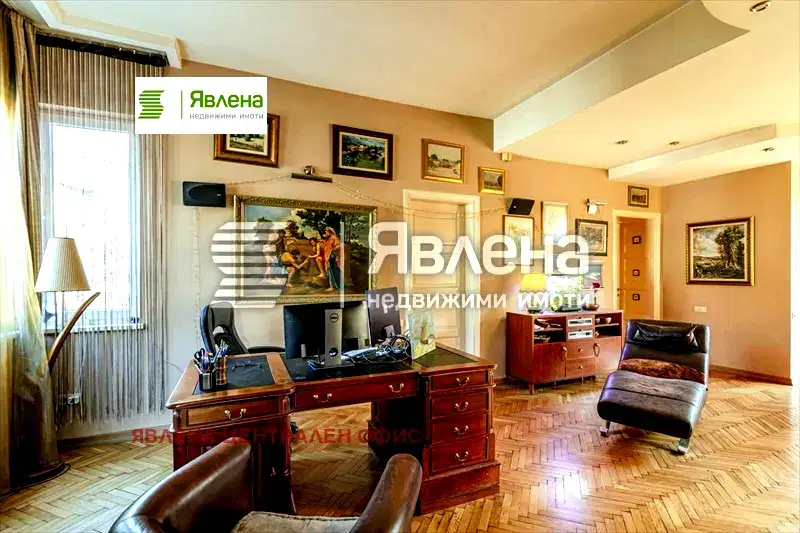
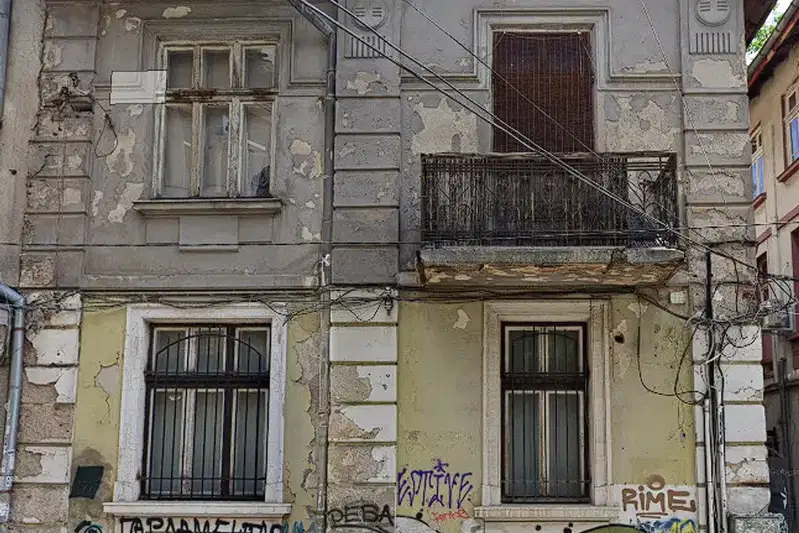
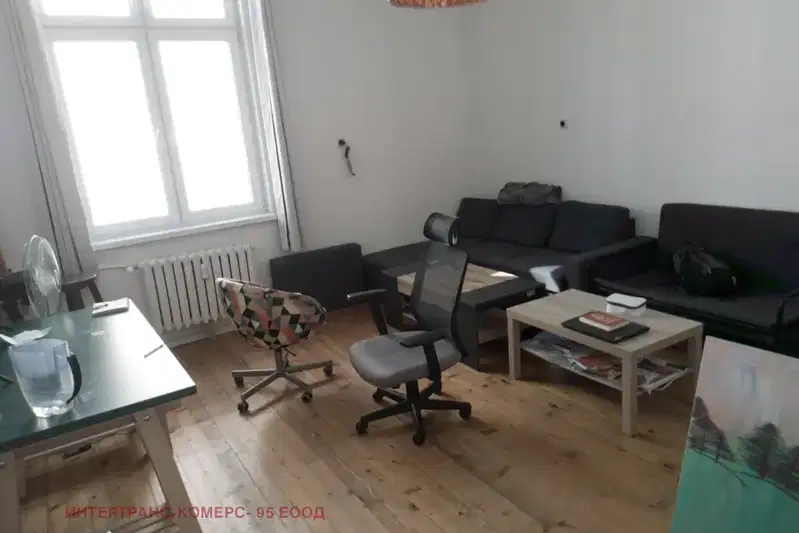
−42% below market
median 3,486 €/m² for comparable properties
245,000 € 2,024 €/m²
No yield data
Appears once there's enough market data
~362,000 € BELOW MARKET
far below market
against the median for 4-room apartments in Centyr (324 properties)
A price this far below the market usually has a reason the listing does not mention — encumbrances or an error in the ad.
This apartment is priced about 362,000 € below the typical price (the median) for 4-room apartments in Centyr (324 properties) — 1,625 €/m² against 3,435 €/m². A price this far below the market usually has a reason the listing does not mention — encumbrances or an error in the ad.
This property is advertised in 2 offers, all from the same agency. All offers are at the same price. It has been listed for 271 days. The asking price has fallen by 134,000 € (29.2%) since it was first listed.
Derived from this specific property's data — not a generic checklist. Take them with you.
Why is this priced below comparable properties? Is there anything that could affect the sale?
Because: The price per m² is about 53% below the average for comparable properties.
Is there still room to negotiate, and why has it not sold yet?
Because: The price has been cut 4 times — about 29% below the original asking price.
What feedback have previous viewers given?
Because: We have been tracking this listing for about 271 days.
Have the risers been replaced, and when was the roof last repaired?
Because: The building dates from 1930 — about 96 years old.
What condition is the roof in, and does it overheat in summer?
Because: The property is on the top floor.
Generated automatically from the data we hold. They do not replace an in-person viewing, a survey or legal due diligence.
The exact address hasn't been published by the seller — the map shows the neighbourhood.
median 3,486 €/m² for comparable properties
No yield data
Appears once there's enough market data
median 3,428 €/m² for comparable properties
Rent covers ~ 55% of the payment
~ 735 €/mo rent · you top up ~ 592 €/mo
No yield data
Appears once there's enough market data
median 3,486 €/m² for comparable properties
No yield data
Appears once there's enough market data
median 3,486 €/m² for comparable properties
No yield data
Appears once there's enough market data
median 3,486 €/m² for comparable properties
No yield data
Appears once there's enough market data
median 3,486 €/m² for comparable properties
No yield data
Appears once there's enough market data
median 3,960 €/m² for comparable properties
No yield data
Appears once there's enough market data