На пазарно ниво
медиана 2,580 €/m² за квартала
154,550 € 2,575 €/m²
Rent covers ~ 83% of the payment
~ 571 €/mo rent · you top up ~ 115 €/mo
Low investment rating
The rent covers 75% of the payment — you top up about 192 €/mo for 20 years. From rent alone, with no loan, it pays for itself in 25 years. Calculated from the median rent for the neighbourhood, at full occupancy and before running costs — a benchmark, not a guarantee.
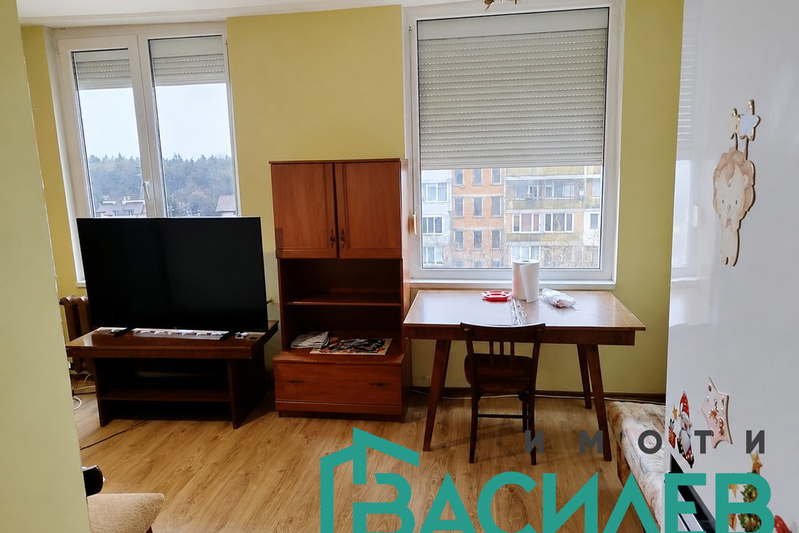
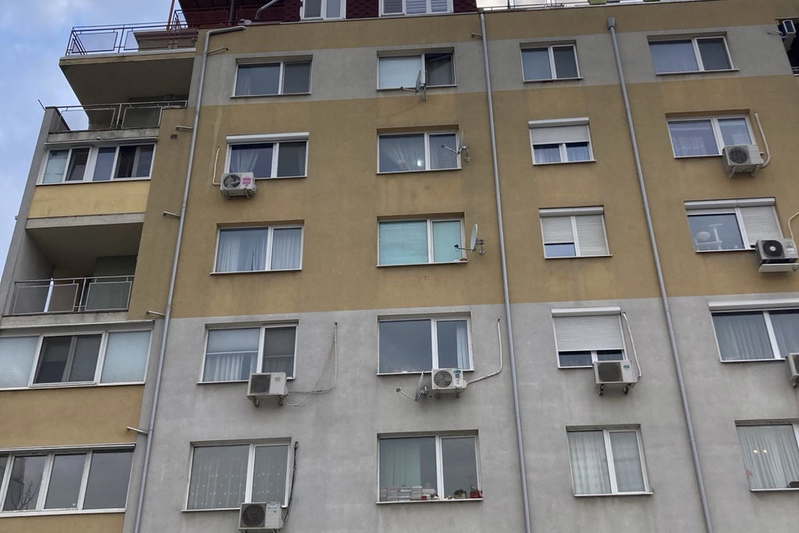
Three-room apartment in Sofia, Vrabnitsa 2 district, located on the first residential floor in a prefab panel block from 1990. The property has an area of 83 sq m and includes a basement.
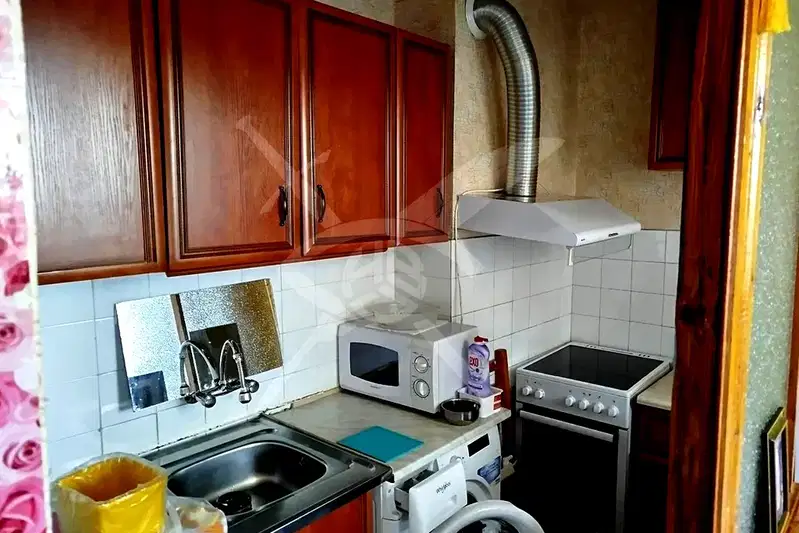
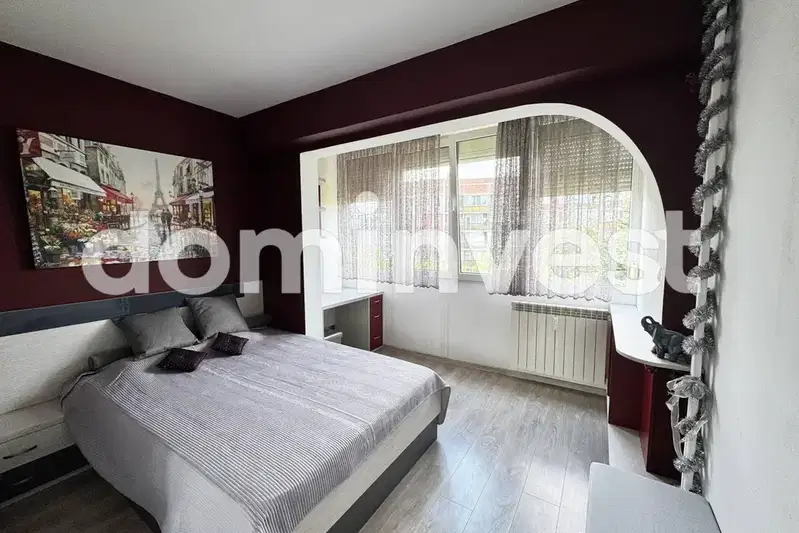
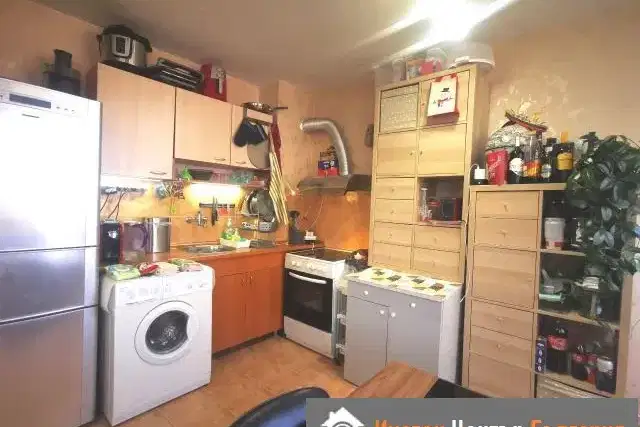
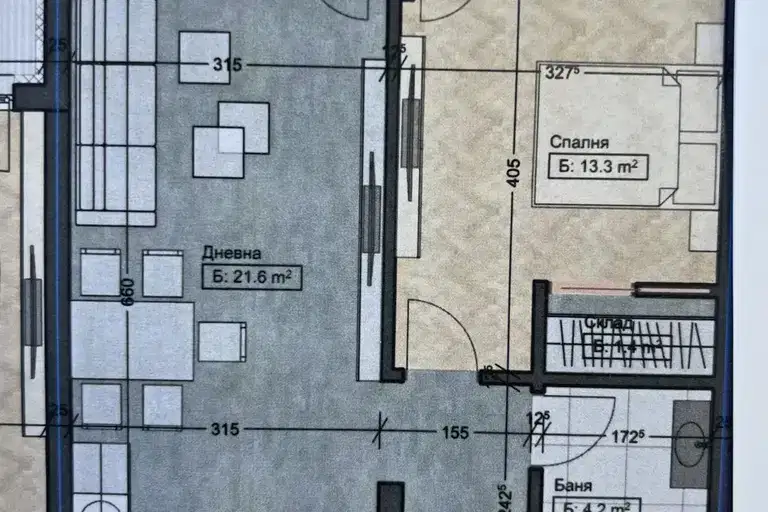
The layout is functional with an entrance hall, storage room, separate kitchen with dining area and enclosed terrace, large living room, two separate bedrooms and two bathrooms with toilets. One of the bedrooms has access to a secured balcony.
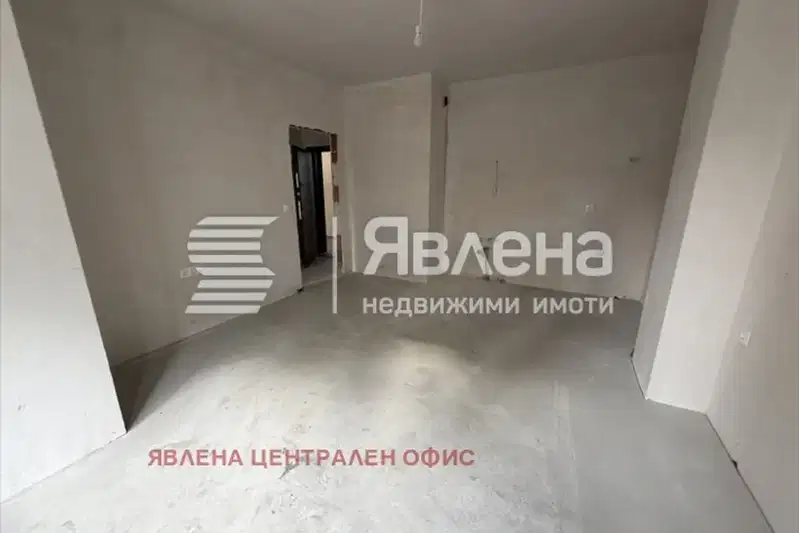
The building is prefab panel construction with maintained common areas and elevator. The window frames have been replaced with PVC, heating is central district heating. The apartment needs cosmetic renovation.
The location is convenient and green, about 5 minutes on foot from Beli Dunav metro station and immediately next to Severen Park. Nearby there are supermarkets, schools and kindergartens.
The property is suitable for family living thanks to the convenient first floor and proximity to green spaces and transport.
Derived from this specific property's data — not a generic checklist. Take them with you.
Has the block been insulated under the renovation programme, and is there paperwork for it?
Because: Prefabricated panel construction.
Is there damp, is there enough daylight, and what is the noise like?
Because: The property is on the first floor.
Is there enough daylight during the day?
Because: The advertised exposure has no southern side.
Generated automatically from the data we hold. They do not replace an in-person viewing, a survey or legal due diligence.
Morning sun, cooler afternoons
Afternoon and evening sun
The exact address hasn't been published by the seller — the map shows the neighbourhood.
медиана 2,580 €/m² за квартала
Rent covers ~ 83% of the payment
~ 571 €/mo rent · you top up ~ 115 €/mo
медиана 2,580 €/m² за квартала
Rent covers ~ 100% of the payment
~ 571 €/mo rent · pays for itself in ~ 19 yrs
медиана 2,580 €/m² за квартала
Rent covers ~ 90% of the payment
~ 571 €/mo rent · you top up ~ 63 €/mo
медиана 2,250 €/m² за квартала
Rent covers ~ 51% of the payment
~ 562 €/mo rent · you top up ~ 539 €/mo
медиана 2,580 €/m² за квартала
Rent covers ~ 100% of the payment
~ 571 €/mo rent · pays for itself in ~ 19 yrs
медиана 2,505 €/m² за квартала
Rent covers ~ 116% of the payment
~ 562 €/mo rent · pays for itself in ~ 16 yrs
медиана 2,505 €/m² за квартала
Rent covers ~ 45% of the payment
~ 562 €/mo rent · you top up ~ 689 €/mo
медиана 2,580 €/m² за квартала
Rent covers ~ 86% of the payment
~ 571 €/mo rent · you top up ~ 90 €/mo