At market level
median 2,872 €/m² for comparable properties
181,000 € 2,967 €/m²
Rent covers ~ 74% of the payment
~ 596 €/mo rent · you top up ~ 207 €/mo
AT MARKET LEVEL
fairly priced
against the median for 3-room apartments in Mladost 4 (312 properties)
Low investment rating
The rent covers 72% of the payment — you top up about 363 €/mo for 20 years. From rent alone, with no loan, it pays for itself in 26 years. Calculated from the median rent for the neighbourhood, at full occupancy and before running costs — a benchmark, not a guarantee.
This apartment is priced at the typical price (the median) for 3-room apartments in Mladost 4 (312 properties) — 2,499 €/m² against 2,368 €/m².
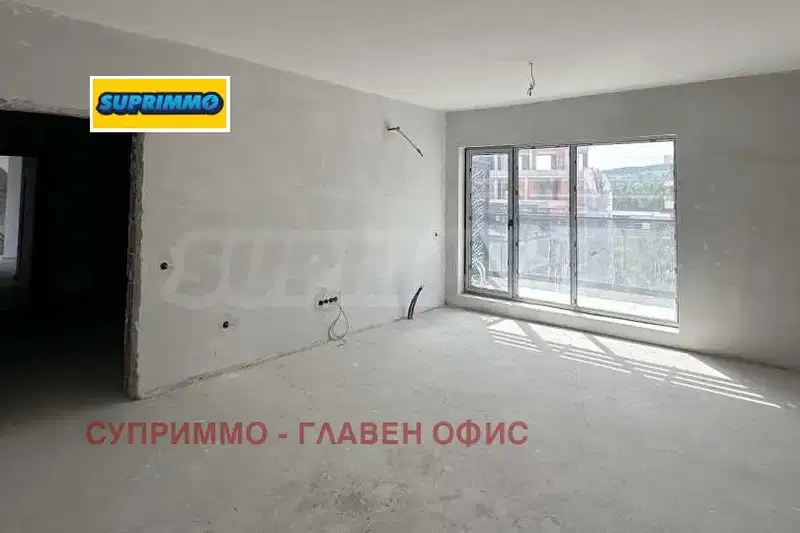
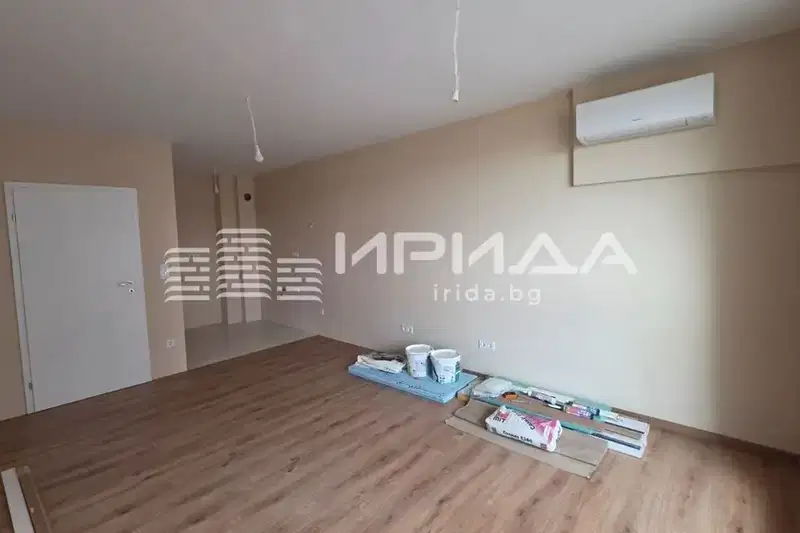
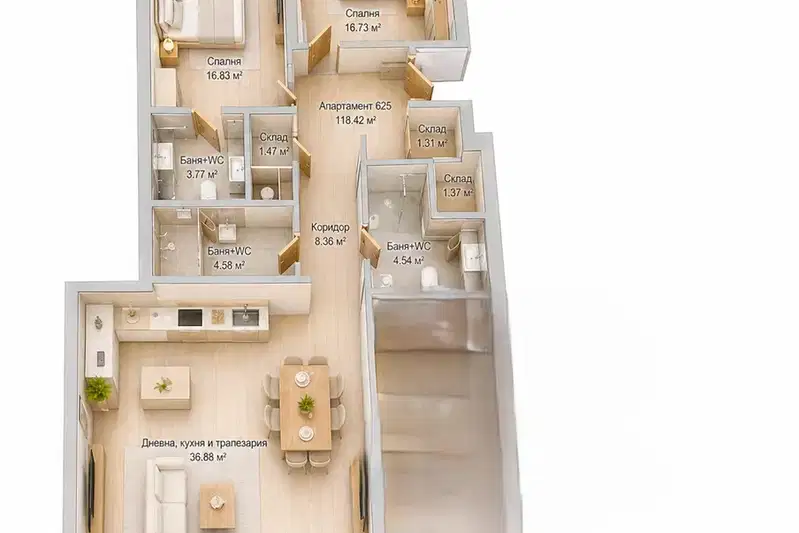
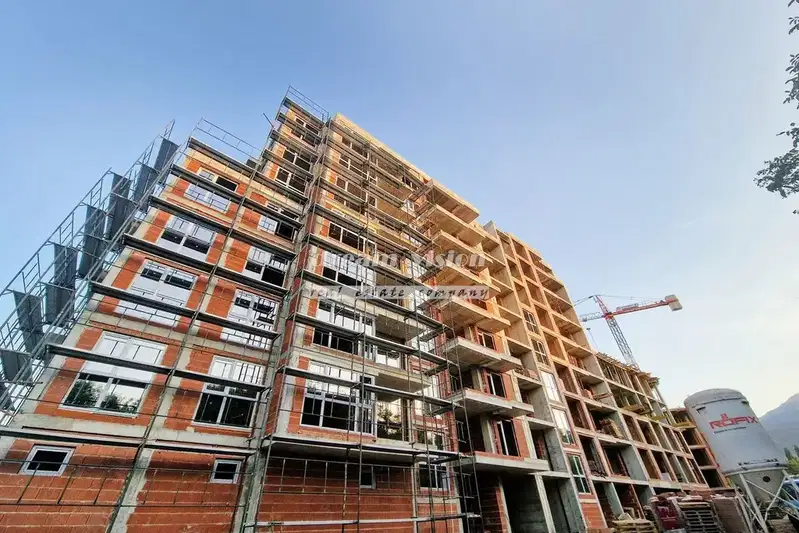
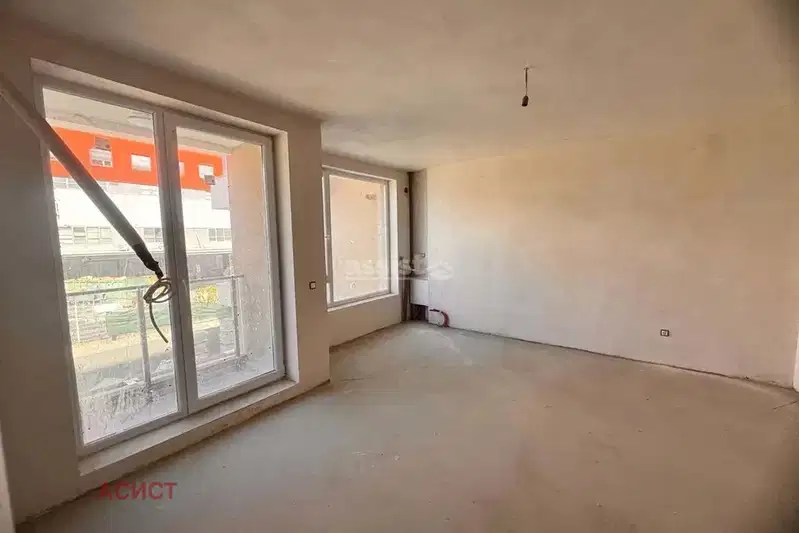
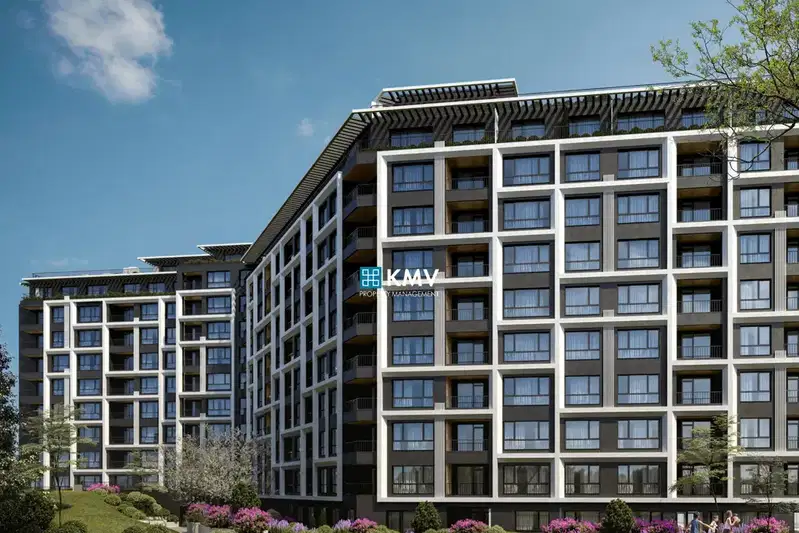
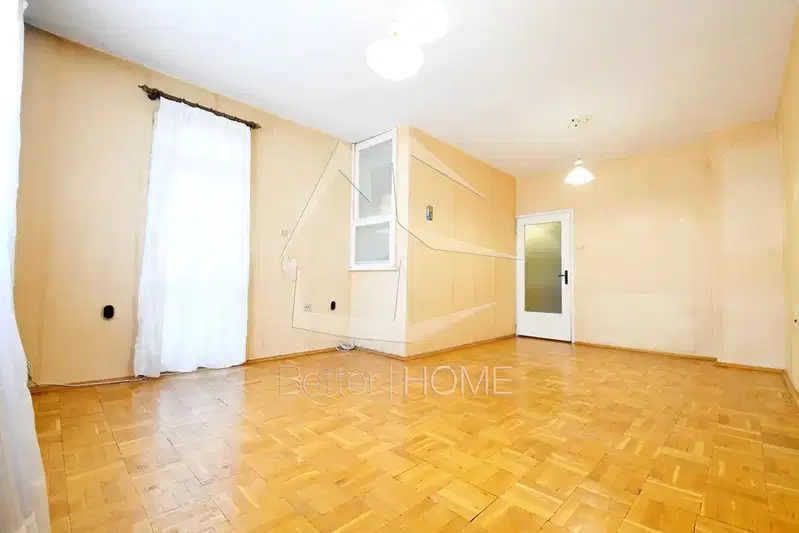
The offered property is a three-room apartment in Sofia, Mladost 4 district. It has an area of 116 sq m and is located on the 3rd floor of 8 in a new brick building from 2026 with Act 16. The internal layout includes a spacious living room with a kitchenette and access to a terrace, a children's room, a master bedroom with a separate terrace, two bathrooms with toilets, a storage room, and a corridor. The apartment has south/west aspect and large French windows providing good natural light. The building is modern, with an elevator, video surveillance, and access control; heating is provided by district heating with outlets for air conditioners in every room. The location is well connected, close to Business Park metro station, shops, schools, and parks. The property is suitable for people seeking convenient urban living with easy access to transport and services.
With 20% down over 20 years the monthly mortgage payment is about 1,286 €, against an expected local rent of 923 €. The rent covers 72% of it.
Source: Market statistics for 3-room apartments in Mladost 4
We didn't find any significant drawbacks in the listing. This doesn't replace an in-person viewing.
Derived from this specific property's data — not a generic checklist. Take them with you.
What feedback have previous viewers given?
Because: We have been tracking this listing for about 182 days.
Has Act 16 been issued, and what guarantees cover the common parts?
Because: The building dates from 2026.
Generated automatically from the data we hold. They do not replace an in-person viewing, a survey or legal due diligence.
Maximum sunlight throughout the day
Afternoon and evening sun
The exact address hasn't been published by the seller — the map shows the neighbourhood.
median 2,872 €/m² for comparable properties
Rent covers ~ 74% of the payment
~ 596 €/mo rent · you top up ~ 207 €/mo
median 2,368 €/m² for comparable properties
Rent covers ~ 62% of the payment
~ 923 €/mo rent · you top up ~ 556 €/mo
median 2,368 €/m² for comparable properties
Rent covers ~ 119% of the payment
~ 923 €/mo rent · pays for itself in ~ 16 yrs
median 2,727 €/m² for comparable properties
Rent covers ~ 69% of the payment
~ 712 €/mo rent · you top up ~ 326 €/mo
median 2,368 €/m² for comparable properties
Rent covers ~ 57% of the payment
~ 923 €/mo rent · you top up ~ 710 €/mo
median 2,368 €/m² for comparable properties
Rent covers ~ 80% of the payment
~ 923 €/mo rent · you top up ~ 225 €/mo
median 2,368 €/m² for comparable properties
Rent covers ~ 91% of the payment
~ 923 €/mo rent · you top up ~ 95 €/mo
median 2,368 €/m² for comparable properties
Rent covers ~ 67% of the payment
~ 923 €/mo rent · you top up ~ 459 €/mo