−42% below market
median 3,500 €/m² for comparable properties
245,000 € 2,024 €/m²
Rent covers ~ 101% of the payment
~ 1,095 €/mo rent · pays for itself in ~ 19 yrs
~72,000 € BELOW MARKET
good value
against the median for 3-room apartments in Centyr (808 properties)
Fair investment rating
The rent covers 81% of the payment — you top up about 263 €/mo for 20 years. From rent alone, with no loan, it pays for itself in 23 years. Calculated from the median rent for the neighbourhood, at full occupancy and before running costs — a benchmark, not a guarantee.
This apartment is priced about 72,000 € below the typical price (the median) for 3-room apartments in Centyr (808 properties) — 2,833 €/m² against 3,500 €/m².
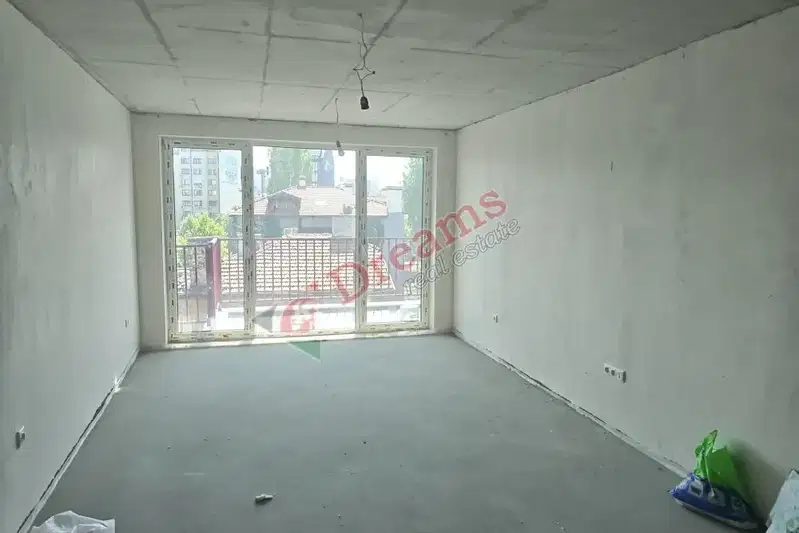
The offered three-room apartment is part of a new brick building under construction with Act 14, located in the central part of Sofia. The apartment has an area of 89.66 sq m and a functional layout, including a living room with kitchenette, two bedrooms, two bathrooms with toilets, and a balcony. The building is designed with a focus on energy efficiency, using external brick walls 25 cm thick, 10 cm thermal insulation, and six-chamber frames with triple-glazed windows. Two high-speed elevators adapted for people with disabilities are planned. The apartment is sold unfinished (plastered and screeded), with the option to purchase a parking space or underground garage. The location provides easy access to cultural landmarks, restaurants, shopping areas, and public transport.
With 20% down over 20 years the monthly mortgage payment is about 1,358 €, against an expected local rent of 1,095 €. The rent covers 81% of it.
Derived from this specific property's data — not a generic checklist. Take them with you.
Why is this priced below comparable properties? Is there anything that could affect the sale?
Because: The price per m² is about 19% below the average for comparable properties.
What feedback have previous viewers given?
Because: We have been tracking this listing for about 239 days.
Has Act 16 been issued, and what guarantees cover the common parts?
Because: The building dates from 2025.
Generated automatically from the data we hold. They do not replace an in-person viewing, a survey or legal due diligence.
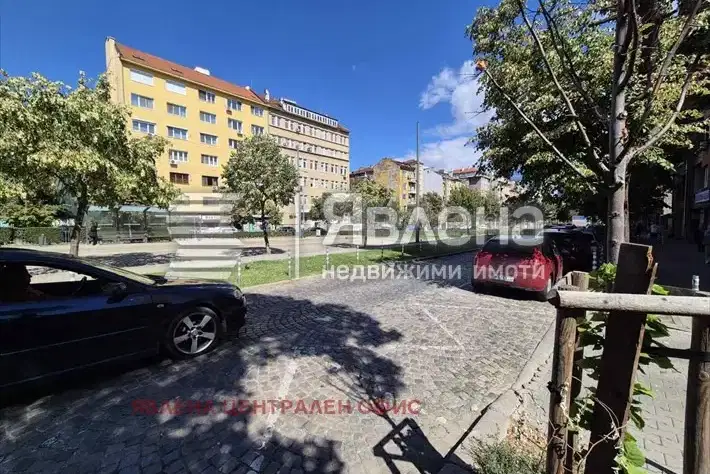
The exact address hasn't been published by the seller — the map shows the neighbourhood.
median 3,500 €/m² for comparable properties
Rent covers ~ 101% of the payment
~ 1,095 €/mo rent · pays for itself in ~ 19 yrs
median 3,414 €/m² for comparable properties
Rent covers ~ 55% of the payment
~ 735 €/mo rent · you top up ~ 592 €/mo
No yield data
Appears once there's enough market data
median 3,500 €/m² for comparable properties
Rent covers ~ 93% of the payment
~ 1,095 €/mo rent · you top up ~ 81 €/mo
median 3,500 €/m² for comparable properties
Rent covers ~ 55% of the payment
~ 1,095 €/mo rent · you top up ~ 902 €/mo
median 3,500 €/m² for comparable properties
Rent covers ~ 68% of the payment
~ 1,095 €/mo rent · you top up ~ 516 €/mo
median 3,414 €/m² for comparable properties
Rent covers ~ 80% of the payment
~ 735 €/mo rent · you top up ~ 188 €/mo
median 3,971 €/m² for comparable properties
Rent covers ~ 127% of the payment
~ 557 €/mo rent · pays for itself in ~ 15 yrs