На пазарно ниво
медиана 2,701 €/m² за квартала
298,000 € 2,568 €/m²
Rent covers ~ 74% of the payment
~ 981 €/mo rent · you top up ~ 341 €/mo
Good investment rating
The rent covers 127% of the payment — the tenant pays off the loan over 20 years. From rent alone, with no loan, it pays for itself in 15 years. Calculated from the median rent for the neighbourhood, at full occupancy and before running costs — a benchmark, not a guarantee.
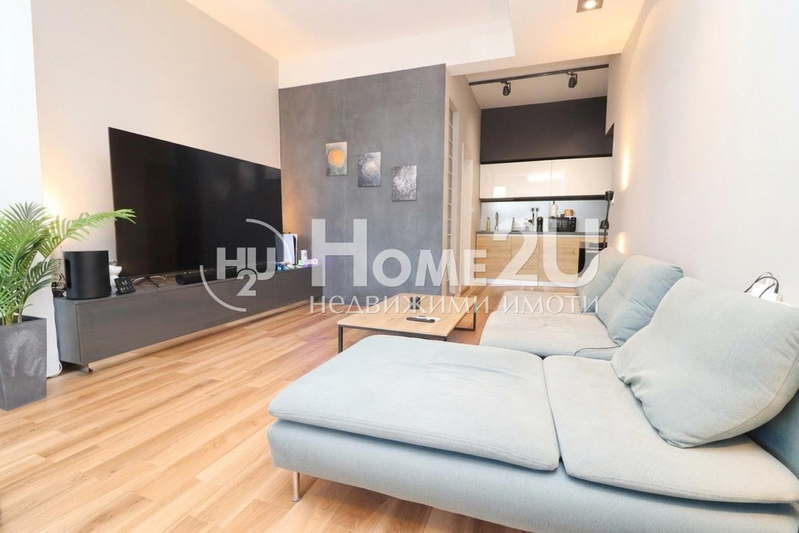
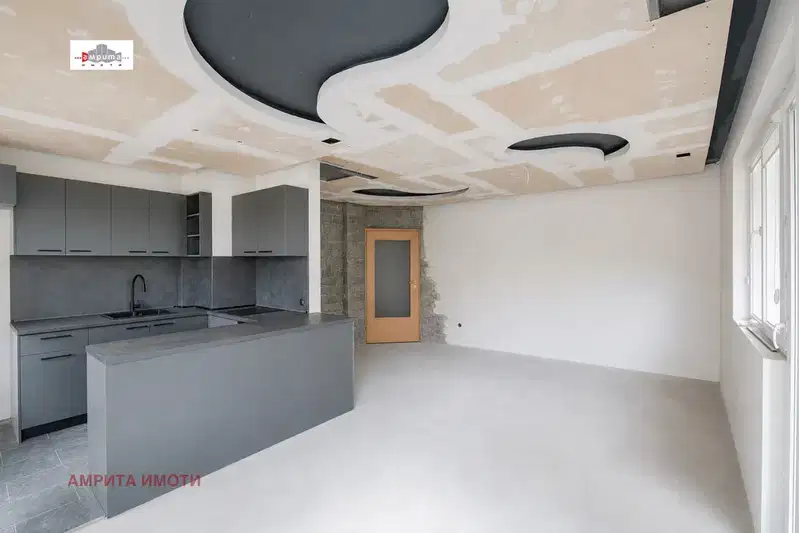
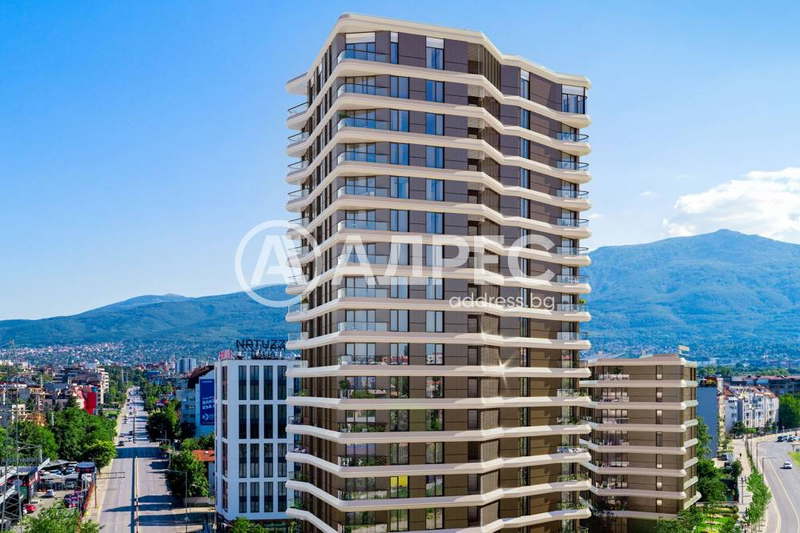
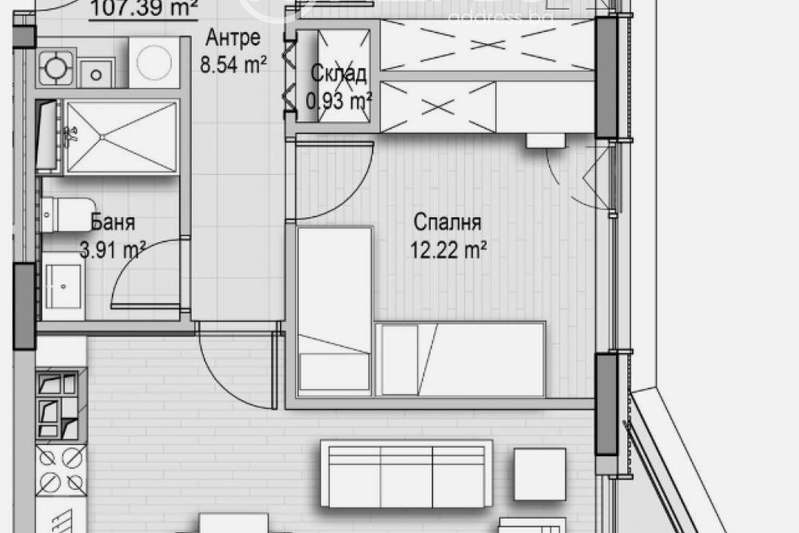
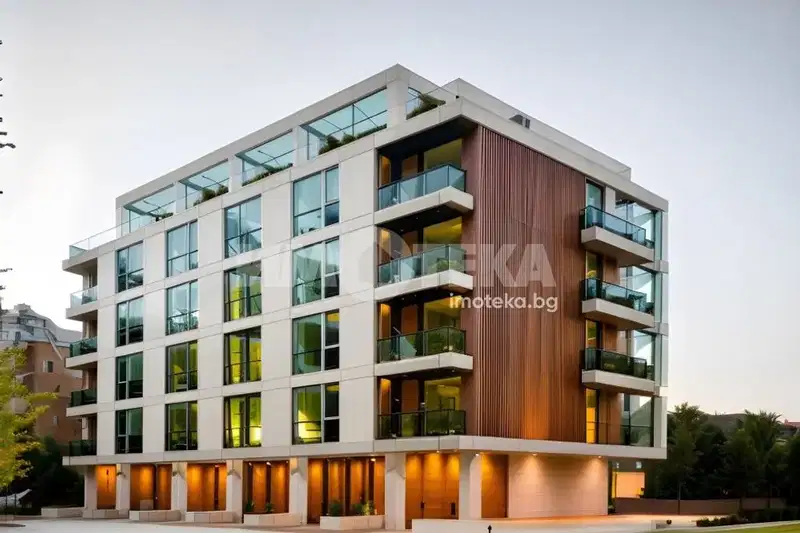
Апартамент с 2 стаи в град София, квартал Витоша, разположен на партерен етаж в нова тухлена сграда от 2028 г. Имотът е с обща площ 50 кв.м и разполага със собствен ограден двор-тераса.
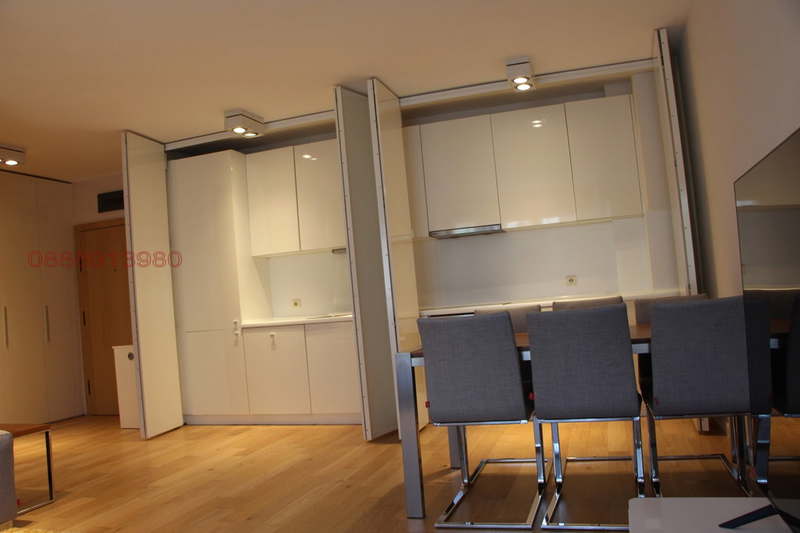
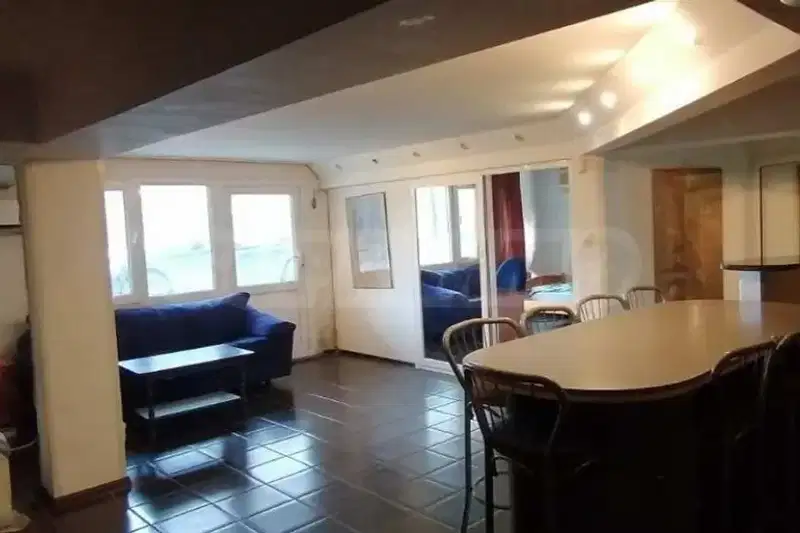
Разпределението включва входно антре, дневна с кухня и трапезария, спалня и баня с тоалетна, което осигурява функционално използване на пространството.
Сградата е с качествено строителство, използвани са тухли Wienerberger, има топлоизолация и алуминиева дограма ALUMIL, а асансьорът е от марката OTIS.
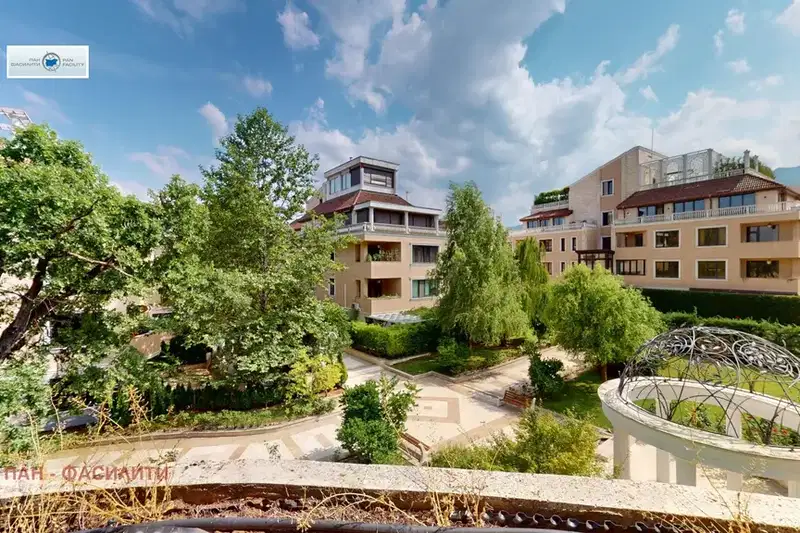
Локацията предлага удобен достъп до ключови пътни артерии, градски транспорт, паркове и образователни институции, съчетавайки градски удобства със спокойна жилищна среда.
Имотът е подходящ за семейно жилище с акцент върху комфорт и функционалност в спокойна градска среда.
Derived from this specific property's data — not a generic checklist. Take them with you.
Who am I negotiating with, and who is authorised to agree a price?
Because: The property appears in 2 listings at the same price.
Has Act 16 been issued, and what guarantees cover the common parts?
Because: The building dates from 2028.
Generated automatically from the data we hold. They do not replace an in-person viewing, a survey or legal due diligence.
The exact address hasn't been published by the seller — the map shows the neighbourhood.
медиана 2,701 €/m² за квартала
Rent covers ~ 74% of the payment
~ 981 €/mo rent · you top up ~ 341 €/mo
медиана 2,635 €/m² за квартала
Rent covers ~ 92% of the payment
~ 703 €/mo rent · you top up ~ 65 €/mo
медиана 2,695 €/m² за квартала
Rent covers ~ 80% of the payment
~ 988 €/mo rent · you top up ~ 254 €/mo
медиана 2,695 €/m² за квартала
Rent covers ~ 45% of the payment
~ 988 €/mo rent · you top up ~ 1,186 €/mo
медиана 2,540 €/m² за квартала
Rent covers ~ 68% of the payment
~ 1,793 €/mo rent · you top up ~ 825 €/mo
медиана 2,695 €/m² за квартала
Rent covers ~ 69% of the payment
~ 988 €/mo rent · you top up ~ 445 €/mo
медиана 2,695 €/m² за квартала
Rent covers ~ 78% of the payment
~ 988 €/mo rent · you top up ~ 276 €/mo
медиана 2,635 €/m² за квартала
Rent covers ~ 151% of the payment
~ 703 €/mo rent · pays for itself in ~ 12 yrs