+17% above market
median 1,950 €/m² for comparable properties
247,000 € 2,287 €/m²
Rent covers ~ 47% of the payment
~ 514 €/mo rent · you top up ~ 582 €/mo
~19,500 € ABOVE MARKET
above market
against the median for 3-room apartments in Levski V (45 properties)
Low investment rating
The rent covers 72% of the payment — you top up about 205 €/mo for 20 years. From rent alone, with no loan, it pays for itself in 26 years. Calculated from the median rent for the neighbourhood, at full occupancy and before running costs — a benchmark, not a guarantee.
This apartment is priced about 19,500 € above the typical price (the median) for 3-room apartments in Levski V (45 properties) — 2,219 €/m² against 1,950 €/m².
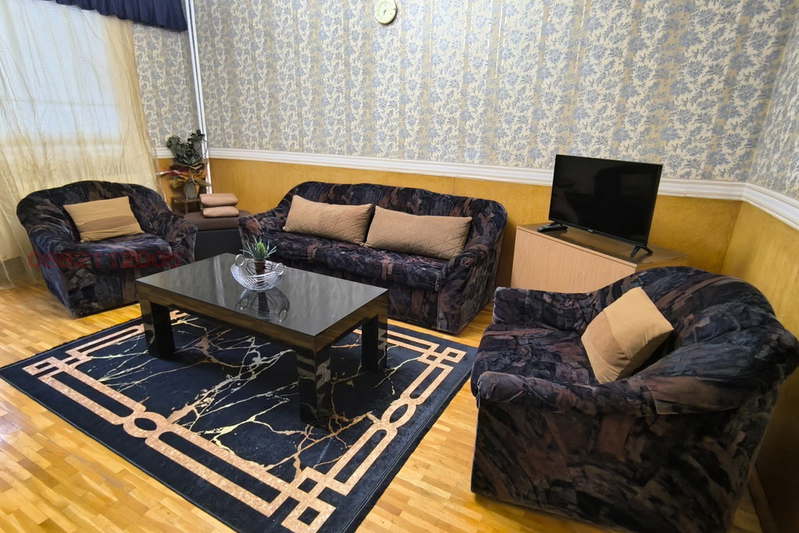
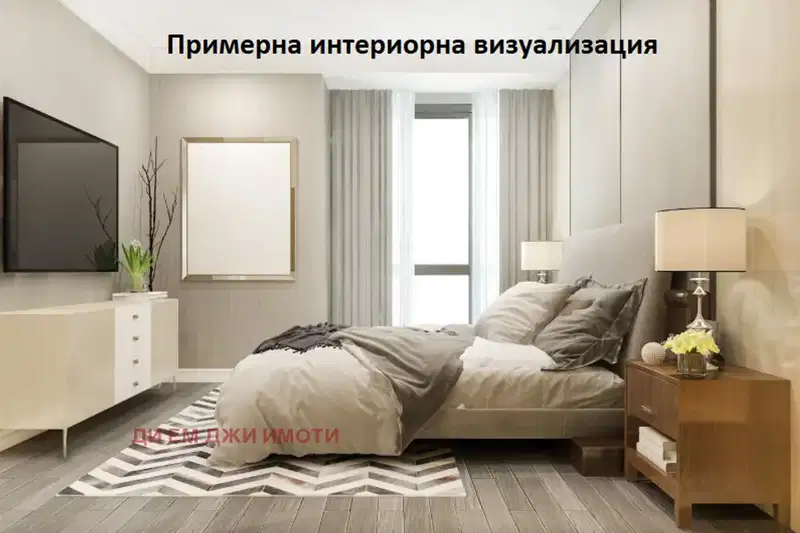
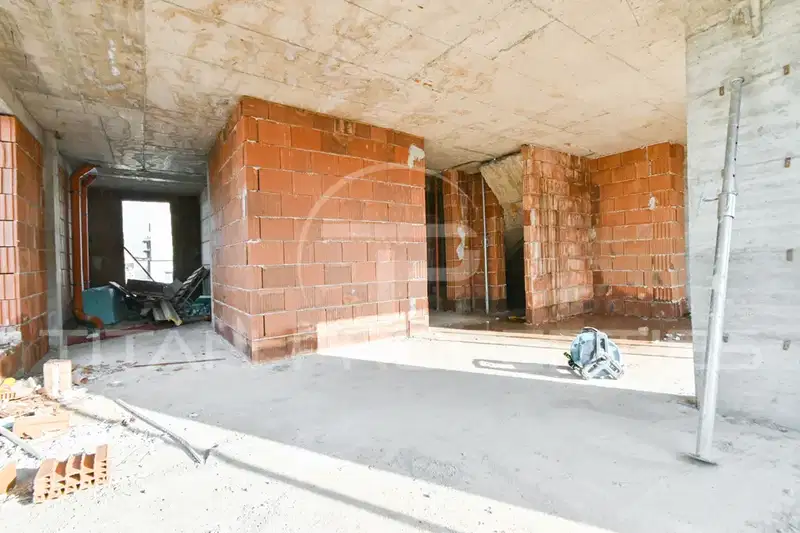
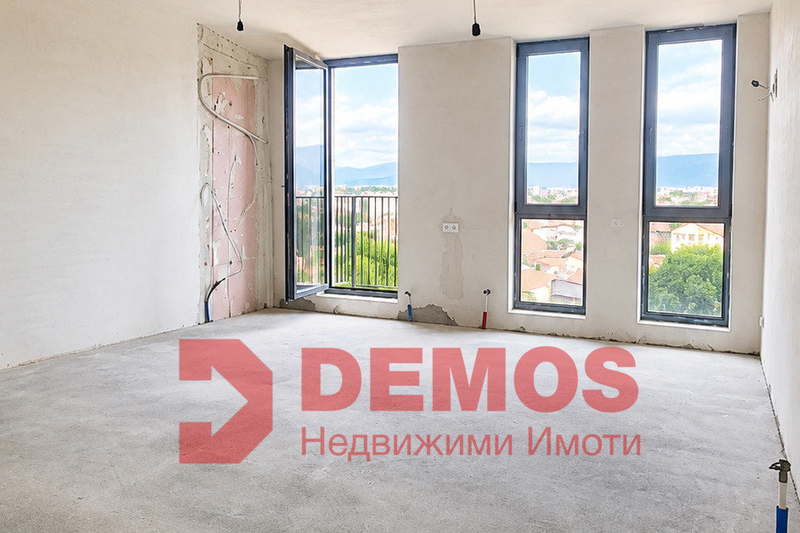
Three-room apartment in the district of Levski V, Sofia, located on the second floor of a prefab panel building from 1992. The property has a floor area of 73 sq m and offers potential for remodeling.
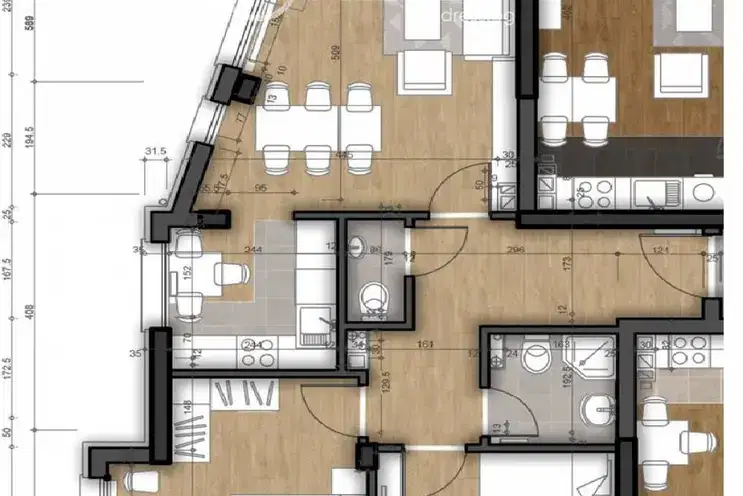
The layout includes a wide corridor, spacious living room with access to a balcony, separate bedroom, separate kitchen, and two terraces, one of which is glazed.
The building is prefab panel construction with an elevator and district heating, and the apartment requires a refresh renovation. There is a basement and parking space available, as well as internet and access control.
The location is well connected, with an upcoming metro station about 200 meters away, close to shops and public transport stops. Around the building there are green and maintained communal spaces.
The property is suitable for family living with potential for adaptation according to the needs of the new owners.
With 20% down over 20 years the monthly mortgage payment is about 719 €, against an expected local rent of 514 €. The rent covers 72% of it.
This property is advertised in 2 offers, all from the same agency. All offers are at the same price. It has been listed for 214 days. The asking price has fallen by 900 € (0.6%) since it was first listed.
Derived from this specific property's data — not a generic checklist. Take them with you.
What feedback have previous viewers given?
Because: We have been tracking this listing for about 214 days.
Who am I negotiating with, and who is authorised to agree a price?
Because: The property appears in 2 listings at the same price.
Has the block been insulated under the renovation programme, and is there paperwork for it?
Because: Prefabricated panel construction.
Generated automatically from the data we hold. They do not replace an in-person viewing, a survey or legal due diligence.
The exact address hasn't been published by the seller — the map shows the neighbourhood.
median 1,950 €/m² for comparable properties
Rent covers ~ 47% of the payment
~ 514 €/mo rent · you top up ~ 582 €/mo
median 2,054 €/m² for comparable properties
Rent covers ~ 80% of the payment
~ 514 €/mo rent · you top up ~ 129 €/mo
median 2,054 €/m² for comparable properties
Rent covers ~ 66% of the payment
~ 514 €/mo rent · you top up ~ 262 €/mo
median 2,054 €/m² for comparable properties
Rent covers ~ 66% of the payment
~ 514 €/mo rent · you top up ~ 262 €/mo
median 1,950 €/m² for comparable properties
Rent covers ~ 42% of the payment
~ 514 €/mo rent · you top up ~ 700 €/mo
median 1,950 €/m² for comparable properties
Rent covers ~ 68% of the payment
~ 514 €/mo rent · you top up ~ 240 €/mo
median 1,950 €/m² for comparable properties
Rent covers ~ 59% of the payment
~ 514 €/mo rent · you top up ~ 351 €/mo
median 1,984 €/m² for comparable properties
Rent covers ~ 39% of the payment
~ 514 €/mo rent · you top up ~ 795 €/mo