−17% below market
median 2,005 €/m² for comparable properties
400,000 € 1,659 €/m²
Rent covers ~ 125% of the payment
~ 2,217 €/mo rent · pays for itself in ~ 15 yrs
AT MARKET LEVEL
fairly priced
against the median for houses in Gorna Traka (96 properties)
Fair investment rating
The rent covers 91% of the payment — you top up about 223 €/mo for 20 years. From rent alone, with no loan, it pays for itself in 21 years. Calculated from the median rent for the neighbourhood, at full occupancy and before running costs — a benchmark, not a guarantee.
This house is priced at the typical price (the median) for houses in Gorna Traka (96 properties) — 1,963 €/m² against 2,005 €/m².
The house is located in m-t Gorna Traka, Varna city, about 1 km from the resort complex Sv. Sv. Konstantin and Elena.
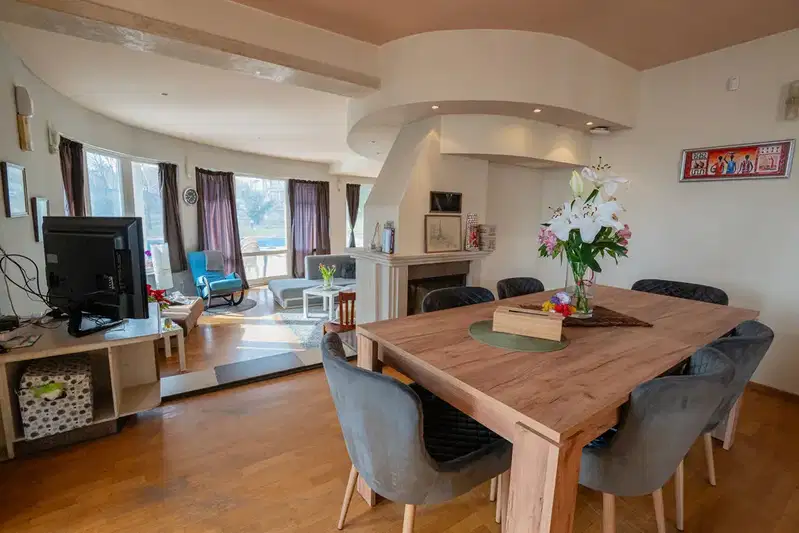
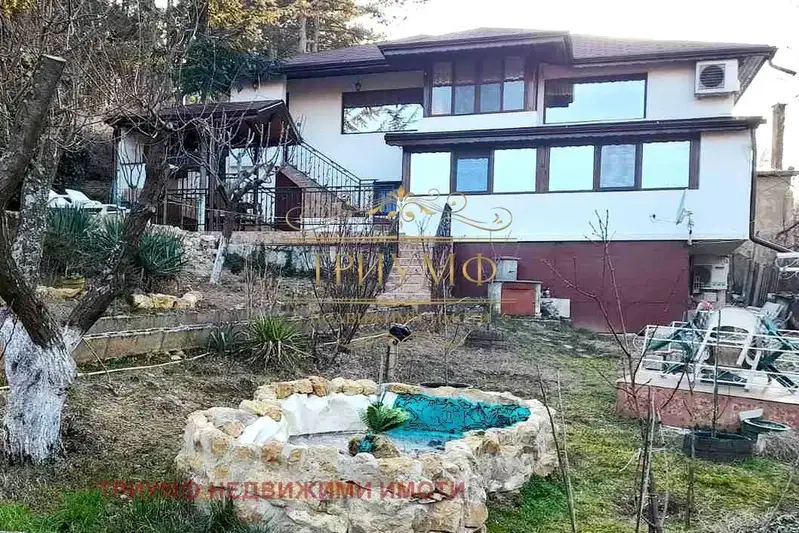
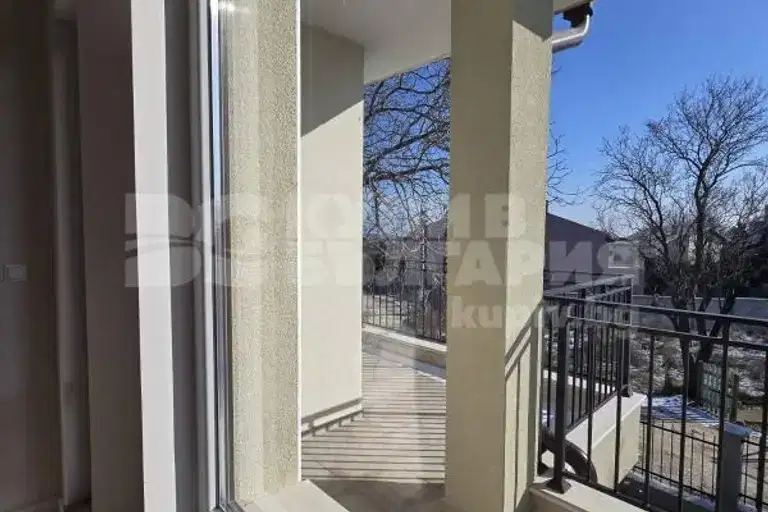
The layout includes four bedrooms, five bathrooms, a spacious living room with kitchen and dining area, as well as two panoramic terraces and a veranda overlooking the yard and pool.
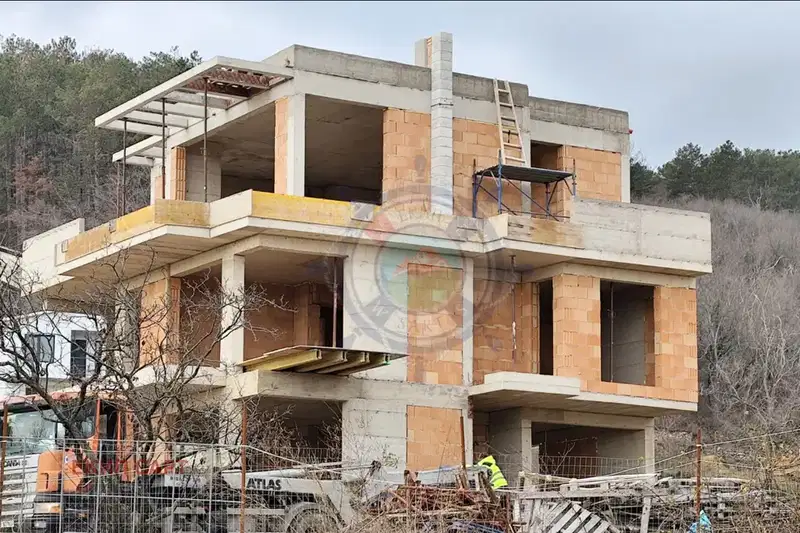
The construction is brick with underfloor heating in all rooms, triple-glazed windows, and 15 cm thermal insulation, providing good energy efficiency.
The location is well connected with quick access to Varna city centre, the beach strip, and main amenities such as shops, schools, and transport links.
The property is suitable for family use with an emphasis on space and functionality close to the sea.
With 20% down over 20 years the monthly mortgage payment is about 2,440 €, against an expected local rent of 2,217 €. The rent covers 91% of it.
We didn't find any significant drawbacks in the listing. This doesn't replace an in-person viewing.
Maximum sunlight throughout the day
The exact address hasn't been published by the seller — the map shows the neighbourhood.
median 2,005 €/m² for comparable properties
Rent covers ~ 125% of the payment
~ 2,217 €/mo rent · pays for itself in ~ 15 yrs
median 2,005 €/m² for comparable properties
Rent covers ~ 77% of the payment
~ 2,217 €/mo rent · you top up ~ 667 €/mo
median 2,005 €/m² for comparable properties
Rent covers ~ 93% of the payment
~ 2,217 €/mo rent · you top up ~ 170 €/mo
median 2,005 €/m² for comparable properties
Rent covers ~ 115% of the payment
~ 2,217 €/mo rent · pays for itself in ~ 16 yrs
median 2,005 €/m² for comparable properties
Rent covers ~ 154% of the payment
~ 2,217 €/mo rent · pays for itself in ~ 12 yrs
median 2,000 €/m² for comparable properties
Rent covers ~ 56% of the payment
~ 1,688 €/mo rent · you top up ~ 1,351 €/mo
median 2,005 €/m² for comparable properties
Rent covers ~ 139% of the payment
~ 2,217 €/mo rent · pays for itself in ~ 13 yrs
median 2,005 €/m² for comparable properties
Rent covers ~ 175% of the payment
~ 2,217 €/mo rent · pays for itself in ~ 11 yrs