+19% above market
median 2,005 €/m² for comparable properties
359,000 € 2,393 €/m²
Rent covers ~ 144% of the payment
~ 2,300 €/mo rent · pays for itself in ~ 13 yrs
AT MARKET LEVEL
fairly priced
against the median for houses in Gorna Traka (95 properties)
Good investment rating
The rent covers 123% of the payment — the tenant pays off the loan over 20 years. From rent alone, with no loan, it pays for itself in 15 years. Calculated from the median rent for the neighbourhood, at full occupancy and before running costs — a benchmark, not a guarantee.
This house is priced at the typical price (the median) for houses in Gorna Traka (95 properties) — 2,019 €/m² against 2,005 €/m².
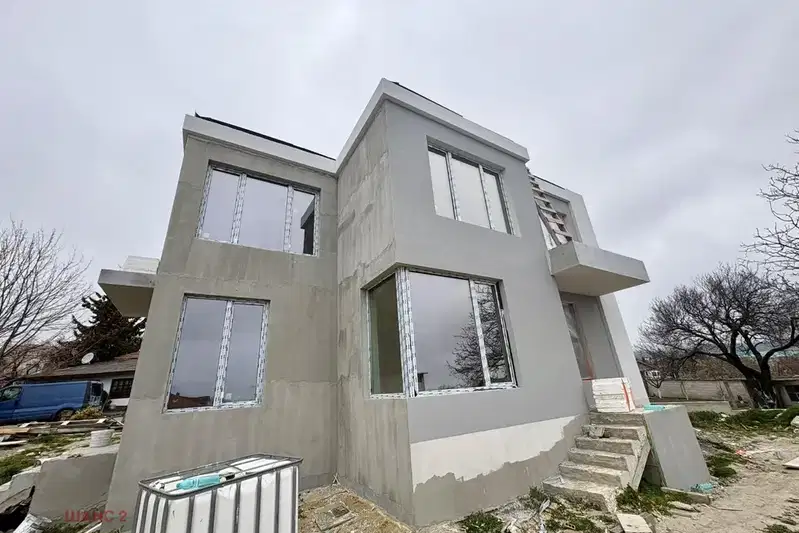
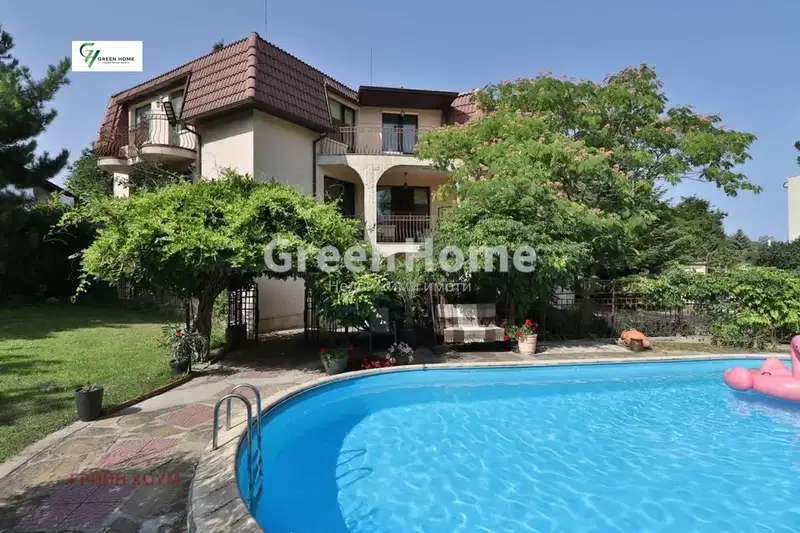
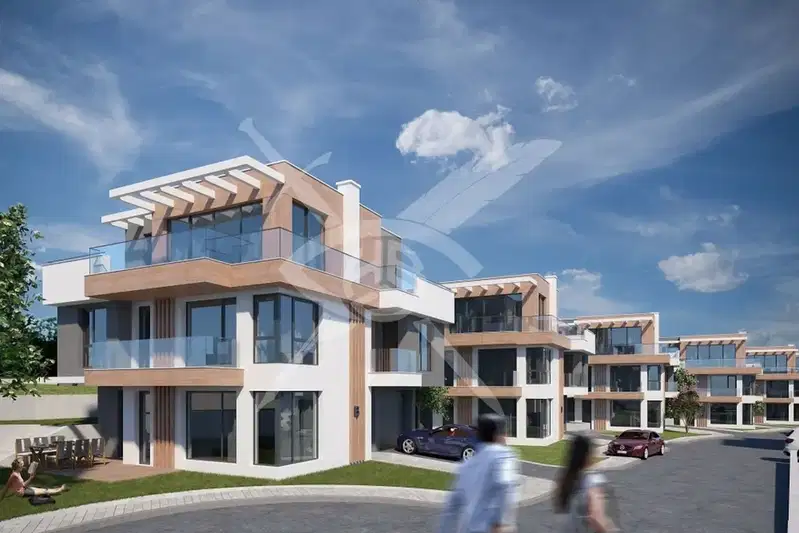
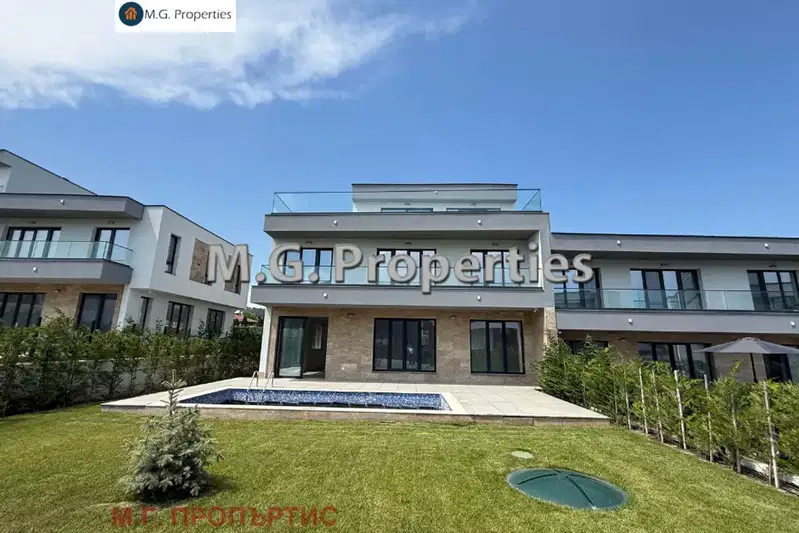
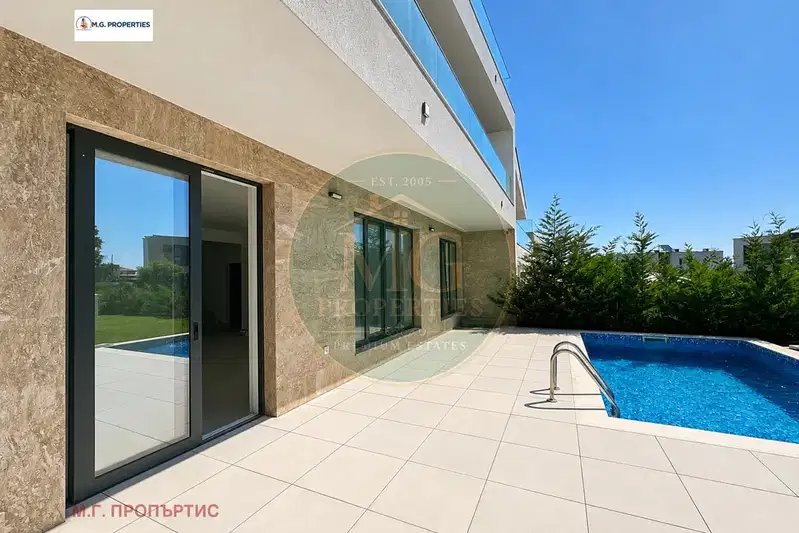
The house is located in m-t Gorna Traka, Varna city, with an area of 208 sq m and a sea view.
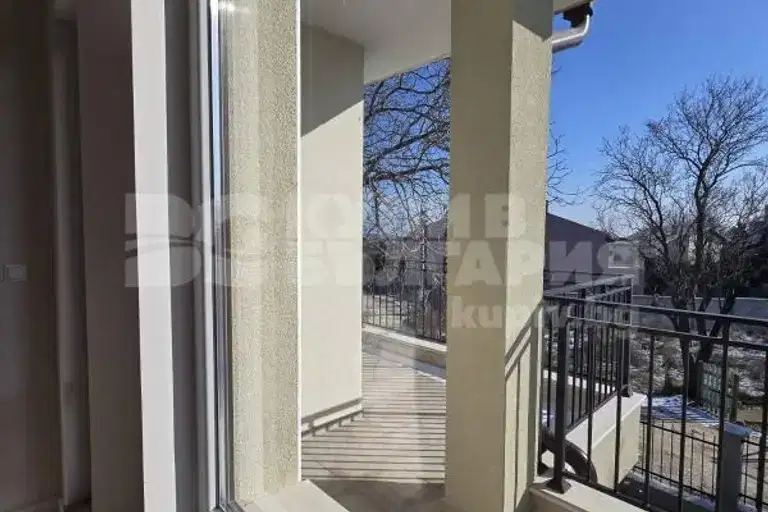
The layout includes two levels: ground floor with living room, dining room, kitchen, utility room and bathroom; second floor with three bedrooms, laundry room, two bathrooms and terrace.
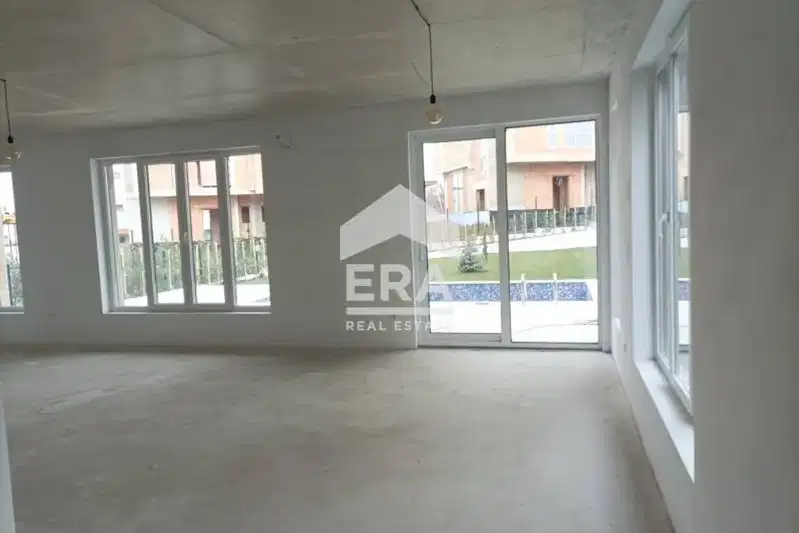
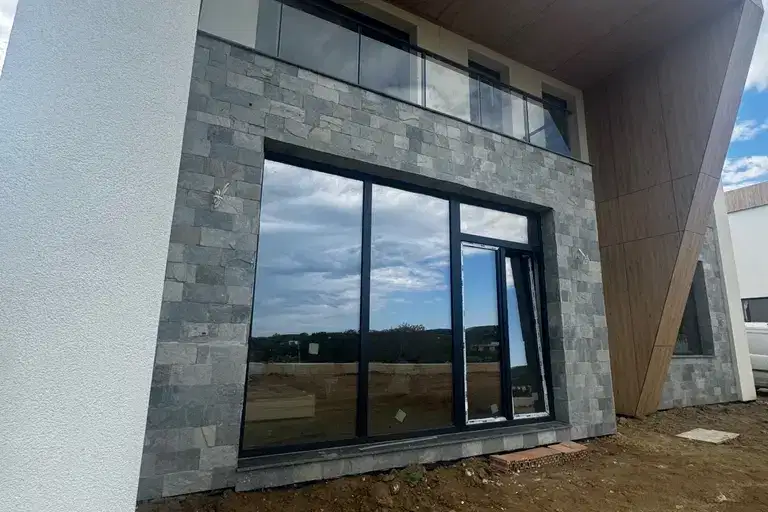
The construction is brick, with a stone facade and Rehau joinery, the building is under construction and will be completed to BDS standards. The property has electricity, water and sewage.
The location offers asphalt access and a large yard of 626 sq m, suitable for parking spaces or recreation areas. The area is close to a main boulevard and natural surroundings.
The property is suitable for family living focusing on functionality and comfort near nature and the sea.
With 20% down over 20 years the monthly mortgage payment is about 1,863 €, against an expected local rent of 2,300 €. The rent covers the whole payment (123%).
Maximum sunlight throughout the day
The exact address hasn't been published by the seller — the map shows the neighbourhood.
median 2,005 €/m² for comparable properties
Rent covers ~ 144% of the payment
~ 2,300 €/mo rent · pays for itself in ~ 13 yrs
median 2,005 €/m² for comparable properties
Rent covers ~ 123% of the payment
~ 2,300 €/mo rent · pays for itself in ~ 15 yrs
median 1,998 €/m² for comparable properties
Rent covers ~ 35% of the payment
~ 1,688 €/mo rent · you top up ~ 3,192 €/mo
median 2,005 €/m² for comparable properties
Rent covers ~ 94% of the payment
~ 2,300 €/mo rent · you top up ~ 140 €/mo
median 2,005 €/m² for comparable properties
Rent covers ~ 90% of the payment
~ 2,300 €/mo rent · you top up ~ 269 €/mo
median 2,005 €/m² for comparable properties
Rent covers ~ 94% of the payment
~ 2,300 €/mo rent · you top up ~ 140 €/mo
median 2,005 €/m² for comparable properties
Rent covers ~ 94% of the payment
~ 2,300 €/mo rent · you top up ~ 140 €/mo
median 2,005 €/m² for comparable properties
Rent covers ~ 130% of the payment
~ 2,300 €/mo rent · pays for itself in ~ 14 yrs