
Three-storey house with a garden and views of Vitosha in Vrana-Lozen
€499,000€1,919/m²
Published: 4 November 2026 · Updated: 4 November 2026
Property file
On the market for
14 days
first seen on 4 November 2026
Price changes
no change
Market assessment
−15%
below the typical price
Property history
First seenSUPRIMMO - GLAVEN OFIS · €499,000
Property analysis
AI summary
The house is part of a complex of four terraced homes with controlled access in the Vrana-Lozen villa area. The terraces offer partial views of Vitosha and the Balkan Mountains.
On the ground floor, the living room with kitchen has direct access to a 44,70 sq m garden. The same floor also has an entrance hall, a storage and utility room, a toilet and a garage for one car.
The second floor comprises a master bedroom with a walk-in wardrobe and en-suite bathroom, two children's rooms, a second bathroom and a laundry room. The third floor is planned to include a large bedroom or hobby room, a study, a bathroom and two terraces.
The stated gross floor area is 260,66 sq m. The aspect is east-west. Construction dates from 2025; the available information does not specify the stage of completion, so the move-in condition cannot be assessed.
With 20% down over 20 years the monthly mortgage payment is about €2,214, against an expected local rent of €2,931. The rent covers the whole payment (132%).
Yield analysis
Typical rent for comparable properties€2,931/mo
Good investment rating
Estimated rent is 132% of the payment over 20 years — before costs and empty months. From rent alone, with no loan, it pays for itself in 14 years. Calculated from the typical rent for the neighbourhood, at full occupancy and before running costs — a benchmark, not a guarantee.
Location
Pros and cons
AI summary- house with garden
- car garage
- east-west aspect
- controlled access
We didn't find any significant drawbacks in the listing. This doesn't replace an in-person viewing.
Layout
- living room
- kitchen
- bedroom
- walk-in wardrobe
- bathroom
- toilet
- children's room
- children's room
- bathroom
- toilet
- laundry room
- bedroom
- hobby room
- bathroom
- toilet
- study
Amenities
- With Parking
Exposure
Morning sun, cooler afternoons
Afternoon and evening sun
Details
- Area
- 260 m²
- Construction
- Brick
- Year
- 2025
- Category
- Residential
- Bathrooms
- 4
Similar properties nearby

House in Sofia, v.z.Vrana - Lozen
€465,000€2,500/m²
16 days on the marketno price change
Typical rent for comparable properties ~€2,931/mo. · covers ~142% of the mortgage payment
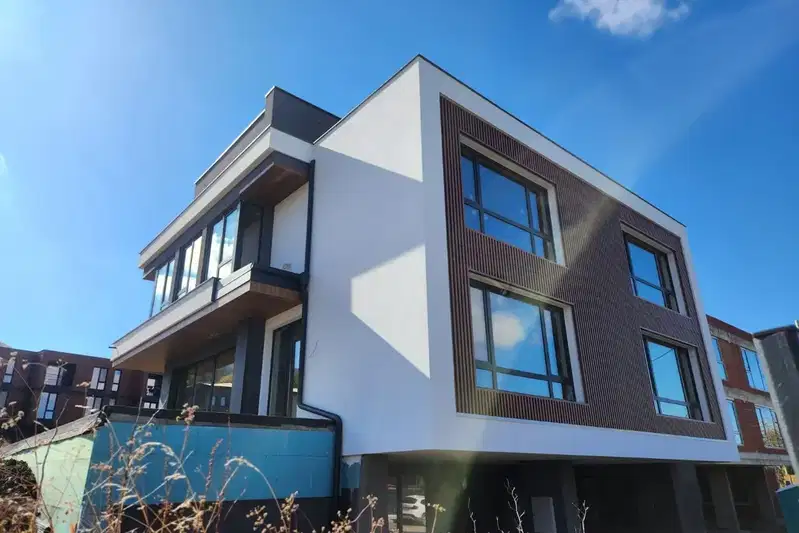
House in Sofia, v.z.Vrana - Lozen
€620,000€2,000/m²
46 days on the marketno price change
Typical rent for comparable properties ~€2,931/mo. · covers ~107% of the mortgage payment
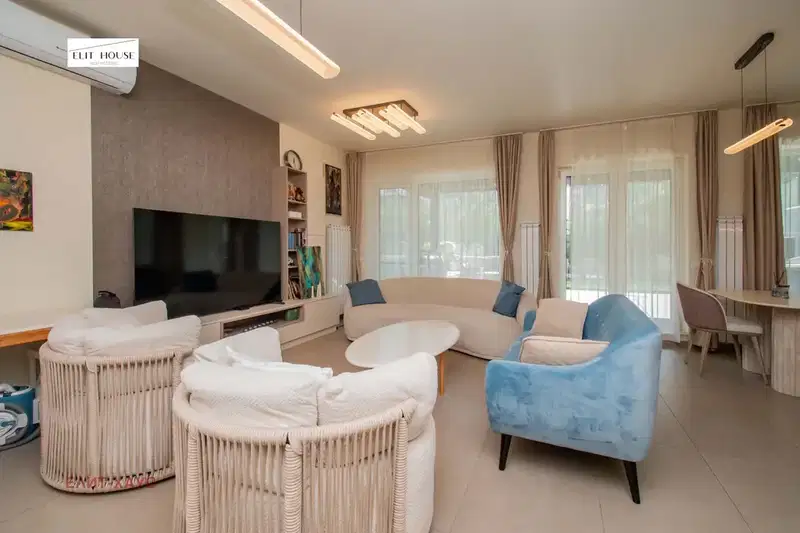
House in Sofia, v.z.Vrana - Lozen
€1,500,000€5,000/m²
46 days on the marketno price change
Typical rent for comparable properties ~€2,931/mo. · covers ~44% of the mortgage payment
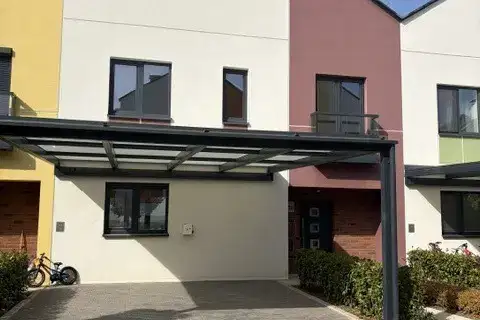
House in Sofia, v.z.Vrana - Lozen
€710,000€4,011/m²
40 days on the marketno price change
Typical rent for comparable properties ~€2,931/mo. · covers ~93% of the mortgage payment

Detached house with 4 bedrooms in V.Z. Vrana - Lozen, Sofia
€890,000€3,560/m²
194 days on the marketno price change
Typical rent for comparable properties ~€2,931/mo. · covers ~74% of the mortgage payment