At market level
median 2,833 €/m² for comparable properties
1,300,000 € 2,615 €/m²
Rent covers ~ 52% of the payment
~ 3,001 €/mo rent · you top up ~ 2,767 €/mo
~283,000 € BELOW MARKET
good value
against the median for houses in Simeonovo (91 properties)
Low investment rating
The rent covers 49% of the payment — you top up about 3,109 €/mo for 20 years. From rent alone, with no loan, it pays for itself in 38 years. Calculated from the median rent for the neighbourhood, at full occupancy and before running costs — a benchmark, not a guarantee.
This house is priced about 283,000 € below the typical price (the median) for houses in Simeonovo (91 properties) — 2,350 €/m² against 2,833 €/m².
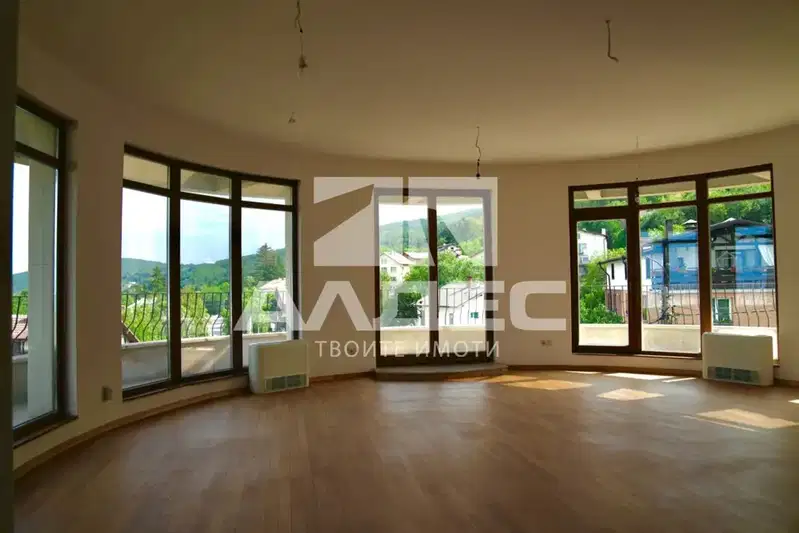
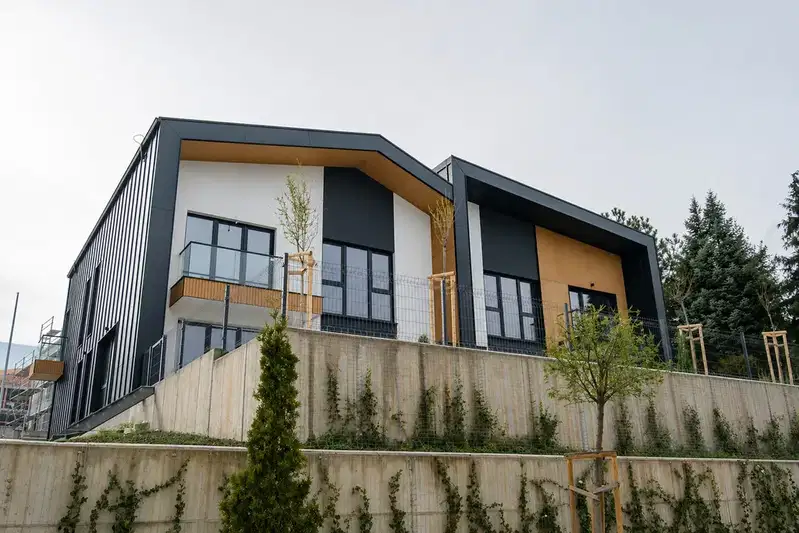
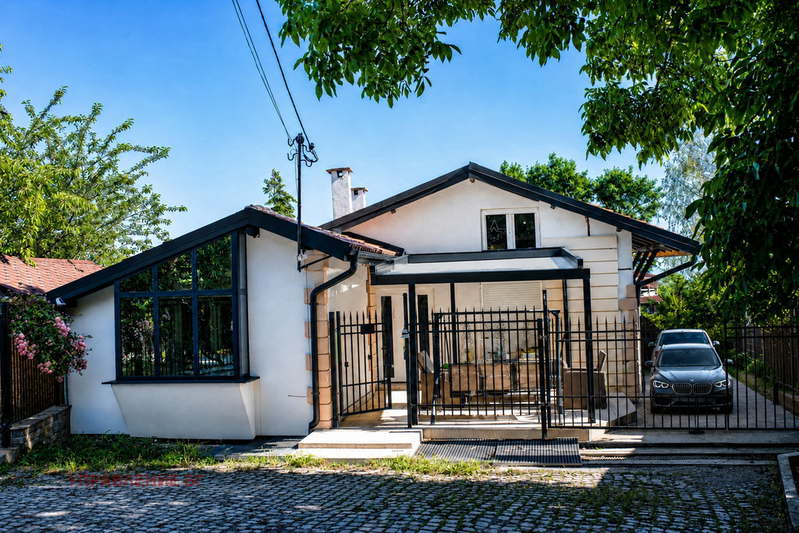
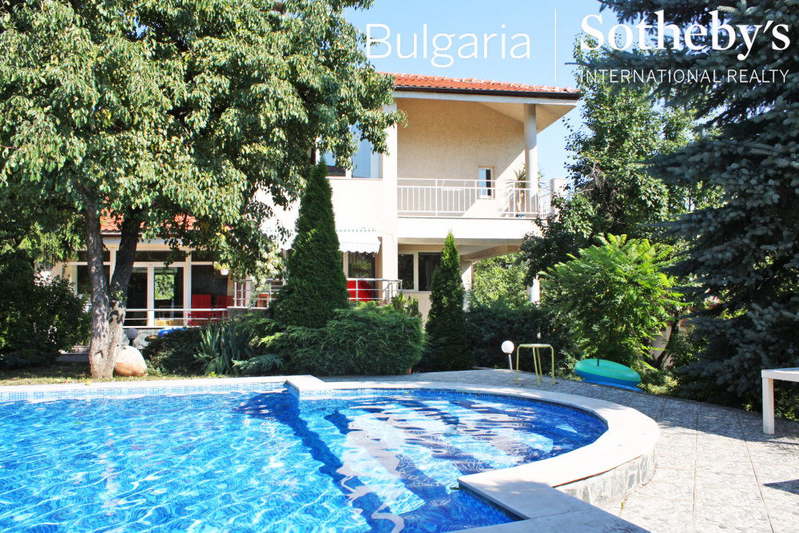
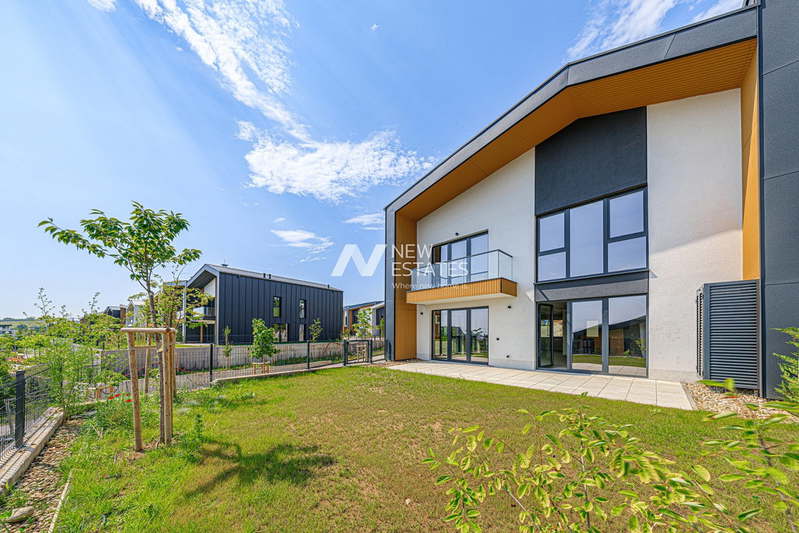
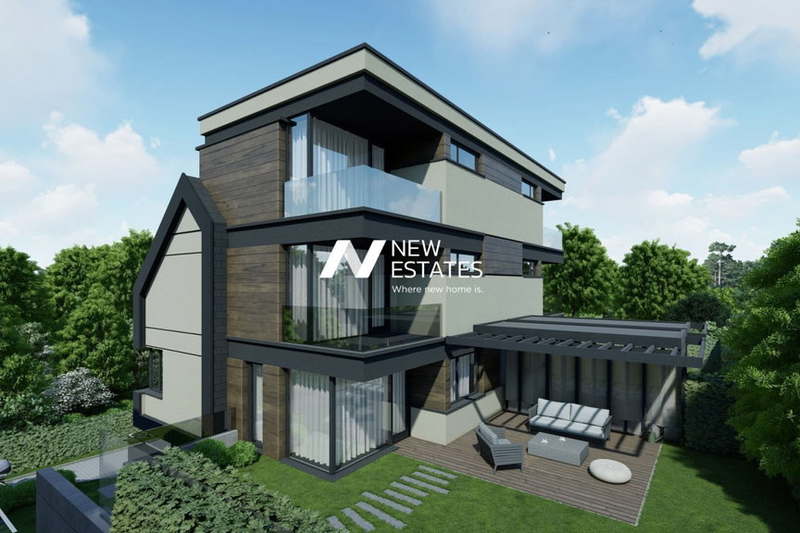
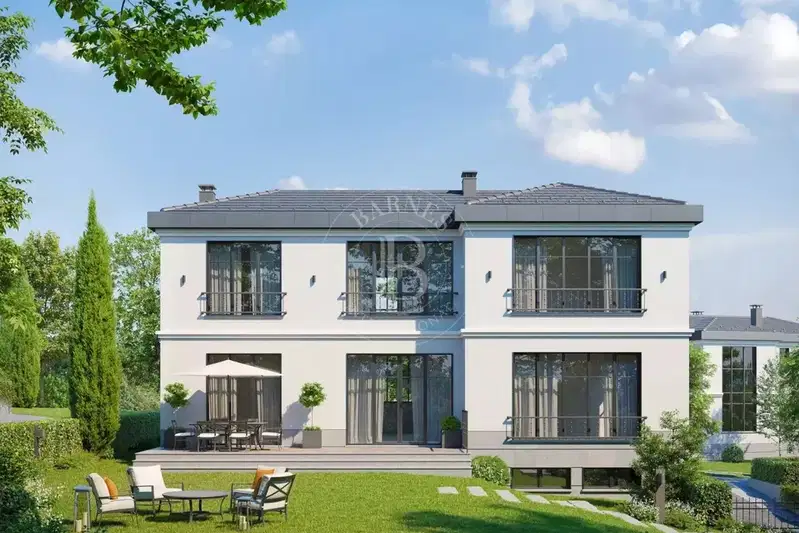
House in the Simeonovo district, Sofia, with a total area of 586 sq m and a private yard.
The layout includes 4 storeys with the possibility of individual sale of each, providing flexibility in use.
The building was constructed in 2016 with brick construction, equipped with an elevator, three garages, and four outdoor parking spaces, with gas heating from a subscriber station.
The location offers tranquility and fresh air near Vitosha mountain, while also providing quick access to urban infrastructure and the Ring Road.
The property is suitable both for family use and business purposes, thanks to its functional layout and amenities.
With 20% down over 20 years the monthly mortgage payment is about 6,110 €, against an expected local rent of 3,001 €. The rent covers 49% of it.
We didn't find any significant drawbacks in the listing. This doesn't replace an in-person viewing.
The exact address hasn't been published by the seller — the map shows the neighbourhood.
median 2,833 €/m² for comparable properties
Rent covers ~ 52% of the payment
~ 3,001 €/mo rent · you top up ~ 2,767 €/mo
median 8 €/m² for comparable properties
No yield data
Appears once there's enough market data
median 2,833 €/m² for comparable properties
Rent covers ~ 76% of the payment
~ 3,001 €/mo rent · you top up ~ 948 €/mo
median 2,833 €/m² for comparable properties
Rent covers ~ 122% of the payment
~ 3,001 €/mo rent · pays for itself in ~ 15 yrs
median 2,833 €/m² for comparable properties
Rent covers ~ 29% of the payment
~ 3,001 €/mo rent · you top up ~ 7,204 €/mo
median 2,833 €/m² for comparable properties
Rent covers ~ 47% of the payment
~ 3,001 €/mo rent · you top up ~ 3,432 €/mo
median 2,833 €/m² for comparable properties
Rent covers ~ 76% of the payment
~ 3,001 €/mo rent · you top up ~ 948 €/mo
median 2,833 €/m² for comparable properties
Rent covers ~ 113% of the payment
~ 3,001 €/mo rent · pays for itself in ~ 17 yrs