
Detached 5-room house in Pavlovo with large yard
€1,600,000€7,272/m²
Published: 9 January 2026 · Updated: 29 October 2026
Property file
On the market for
313 days
first seen on 9 January 2026
Price changes
no change
Market assessment
+285%
above the typical price
Property history
First seenGLOBUS TREYD · €1,600,000
Property analysis
AI summary
House in Sofia, district Pavlovo, located on a private plot of 1,842 sq m. The property has a total area of 220 sq m and includes a basement, two above-ground floors, and a renovated attic.
The layout includes a foyer, living room with fireplace, dining room, kitchen, 4 bedrooms, and 4 bathrooms, with three cellars in the basement. The interior space is functional but requires renovation and updating.
The house is built with a timber frame construction from 1930, preserving authentic elements such as fireplaces, doors, and staircase. It has its own water source and terraces with panoramic views of the garden and the mountain.
The location offers tranquility in a residential environment close to nature and easy access to the center of Sofia. The district is known for its quietness and greenery.
The property is suitable for family use or as an investment with rental potential, requiring additional investment for renovation.
With 20% down over 20 years the monthly mortgage payment is about €7,099, against an expected local rent of €2,906. The rent covers 41% of it.
Yield analysis
Typical rent for comparable properties€2,906/mo
Low investment rating
The rent covers 41% of the payment — you top up about €4,193/mo for 20 years. From rent alone, with no loan, it pays for itself in 46 years. Calculated from the typical rent for the neighbourhood, at full occupancy and before running costs — a benchmark, not a guarantee.
Approximate location
The exact address hasn't been published by the seller — the map shows the neighbourhood.
Pros and cons
AI summary- large yard
- panoramic view
- authentic details
- private water source
- needs renovation
- old construction
Layout
- cellar
- foyer
- living room
- dining room
- kitchen
- bedroom
- bedroom
- bedroom
Amenities
- Leasing
Details
- Area
- 220 m²
- Land Area
- 1,842 m²
- Construction
- Wooden Frame
- Year
- 1930
- Heating
- Gas
- Category
- Residential
- Bathrooms
- 4
Similar properties nearby
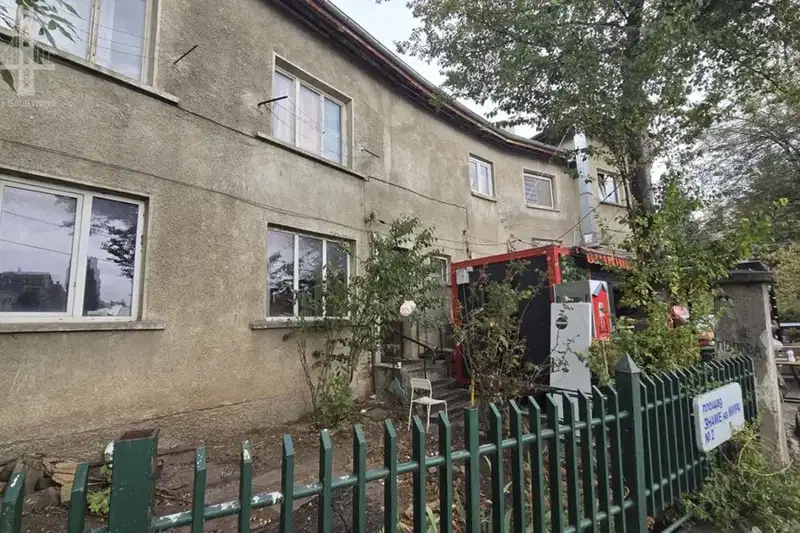
House in Sofia, Pavlovo
€999,500€908/m²
47 days on the marketno price change
Typical rent for comparable properties ~€2,906/mo. · covers ~66% of the mortgage payment
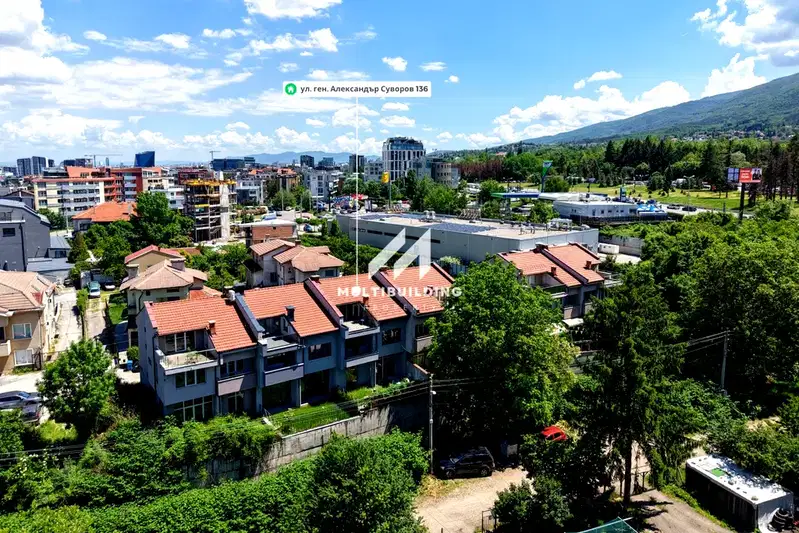
Spacious 3-storey house with yard in Pavlovo, Sofia
€645,000€1,752/m²
168 days on the market−€191,000 since the first price
Typical rent for comparable properties ~€2,906/mo. · covers ~102% of the mortgage payment
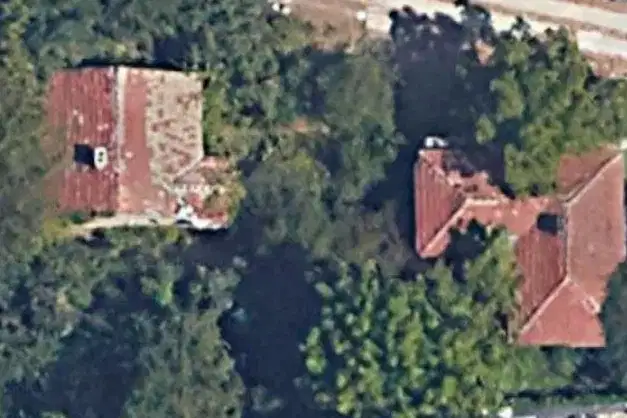
House with yard in Pavlovo district, Sofia
€650,000€4,744/m²
103 days on the marketno price change
Typical rent for comparable properties ~€2,906/mo. · covers ~101% of the mortgage payment