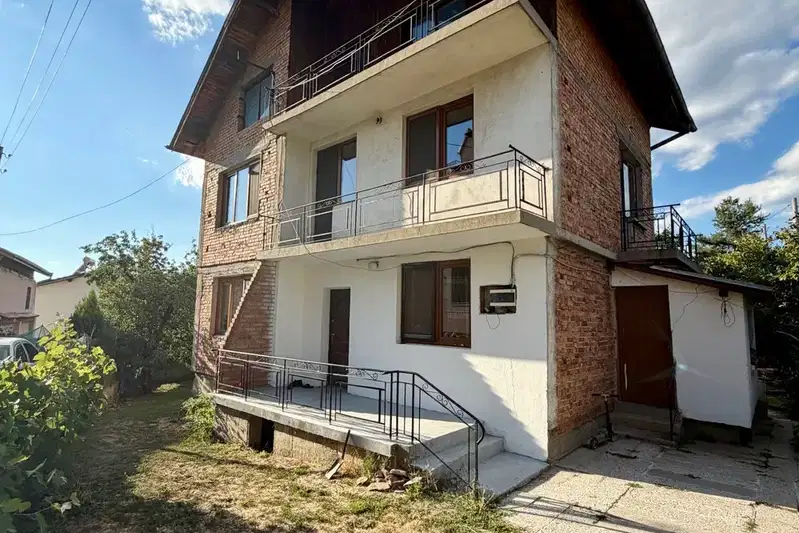
Two-storey house with yard and parking spaces in Iliantsi, Sofia
€849,990€2,023/m²
Published: 7 July 2025 · Updated: 15 July 2026
Property file
On the market for
499 days
first seen on 7 July 2025 · including 1 earlier listing
Price changes
−€30,000
−3.4% · 1 adjustment
Market assessment
−19%
below the typical price
Price history
Every price from this property’s listings. Grey is when it was off the market.
Property history
Price cut by €30,000from €879,990 to €849,990
Listed againnew listing, same property · 31 days after it was taken down · BLOK NEDVIZHIMI IMOTI
Taken off the marketlast price €879,990
First seenBLOK NEDVIZHIMI IMOTI · €879,990
Property analysis
AI summary
House in the Iliantsi district, Sofia, with a built-up area of 420 sq m and a two-storey structure.
The layout includes a spacious living room with dining area and kitchen, several bedrooms, as well as utility rooms on the ground floor.
The construction is brick from 2021, with a modern heat pump heating system and video surveillance.
The property features a sunny yard of 550 sq m and four parking spaces, near Iliantsi Park.
Suitable for families seeking a spacious home with amenities and a good location in an urban environment.
With 20% down over 20 years the monthly mortgage payment is about €3,771, against an expected local rent of €2,931. The rent covers 78% of it.
The asking price has fallen by €30,000 (3.4%) since it was first listed.
Yield analysis
Typical rent for comparable properties€2,931/mo
Fair investment rating
The rent covers 78% of the payment — you top up about €840/mo for 20 years. From rent alone, with no loan, it pays for itself in 24 years. Calculated from the typical rent for the neighbourhood, at full occupancy and before running costs — a benchmark, not a guarantee.
Approximate location
The exact address hasn't been published by the seller — the map shows the neighbourhood.
Pros and cons
AI summary- functional layout
- new-build
- parking spaces
- near park
We didn't find any significant drawbacks in the listing. This doesn't replace an in-person viewing.
Layout
- entrance hall
- living room
- dining room
- kitchen
- bedroom
- room
- bedroom
- bedroom
Amenities
- With Parking
- Video Surveillance
Exposure
Maximum sunlight throughout the day
Even light, cooler during summer
Details
- Area
- 420 m²
- Land Area
- 700 m²
- Construction
- Brick
- Year
- 2021
- Category
- Residential
- Bathrooms
- 3
- Furnishing
- Yes