
Luxury detached house with 3 terraces in Dragalevtsi, Sofia
€3,800/mo€11/m²
Published: 7 August 2026 · Updated: 6 November 2026
Property file
On the market for
102 days
first seen on 7 August 2026
Price changes
−€400
−9.5% · 1 adjustment
Market assessment
+37%
above the typical price
Price history
Every price from this property’s listings.
Property history
Price cut by €400from €4,200 to €3,800
First seenPREMIER ISTEYTS · €4,200
Property analysis
AI summary
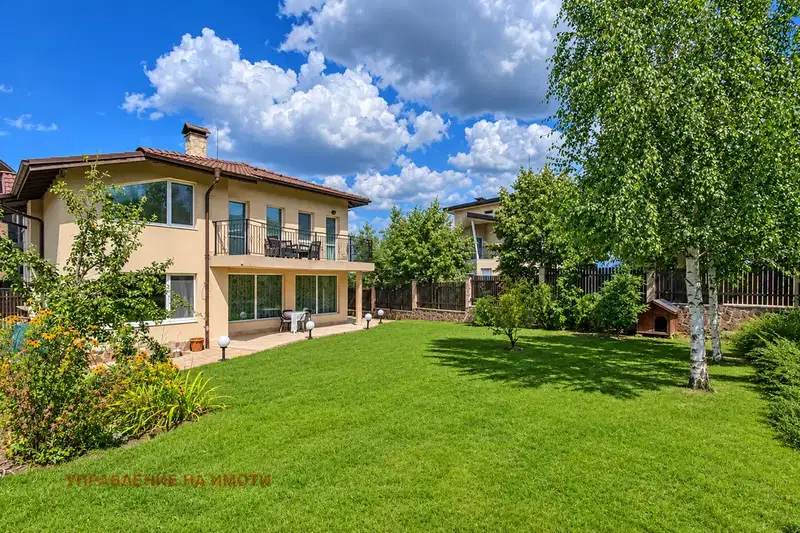
House in the Dragalevtsi district of Sofia, located in a quiet and green area close to nature. The property is new-build with a total area of 330 sq m and a yard of 650 sq m.
The layout includes a basement with boiler room and storage, ground floor with entrance hall, bathroom, kitchen, dining room, living room and garage, as well as second floor with master bedroom with en-suite bathroom, two additional bedrooms, laundry room, walk-in closets and three terraces.
The house is renovated with high-quality materials, equipped with underfloor heating via heat pump, air conditioning, fireplace and 4-layer double glazing for good thermal insulation. Security is ensured through alarm system, video surveillance and video intercom.
The location offers convenient access to the centre of Sofia via asphalt road while providing tranquility in a prestigious district close to Vitosha.
The property is suitable for family use focusing on comfort and functionality near nature.
The asking price has fallen by €400 (9.5%) since it was first listed.
Approximate location
The exact address hasn't been published by the seller — the map shows the neighbourhood.
Pros and cons
AI summary- functional layout
- luxury furnishing
- garage and parking spaces
- security and video surveillance
We didn't find any significant drawbacks in the listing. This doesn't replace an in-person viewing.
Layout
- bedroom
- bedroom
- bedroom
- living room
- kitchen
- dining room
- entrance hall
- boiler room
- storage
- fitness area
- bathroom
- bathroom
- laundry room
- walk-in closet
- walk-in closet
Amenities
- With Parking
- Luxury
- Security
- Wiring
- Internet Connection
- Video Surveillance
- Access Control
- Renovated
Exposure
Maximum sunlight throughout the day
Even light, cooler during summer
Details
- Area
- 330 m²
- Land Area
- 650 m²
- Floor
- 0 / 1
- Category
- Residential
- Bathrooms
- 3
- Furnishing
- Yes
Similar properties nearby
Three bedrooms, garden and parking space in Dragalevtsi, Sofia
€1,800/mo€7.0/m²
first seen todayno price change
Detached house with a garden and gazebo in Dragalevtsi
€4,500/mo€7.0/m²
11 days on the market−€400 since the first price

Spacious house with garage and yard in Dragalevtsi, Sofia
€2,500/mo€8.0/m²
195 days on the marketno price change

House with 4 bedrooms in Dragalevtsi with yard and garage
€2,200/mo€5.0/m²
351 days on the marketno price change
House in Sofia, Dragalevtsi
€4,500/mo€7.0/m²
193 days on the market−€1,000 since the first price

3-room house in Dragalevtsi with garage and yard
€639,900€3,199/m²
301 days on the market−€50,000 since the first price
Typical rent for comparable properties ~€3,292/mo. · covers ~116% of the mortgage payment

3-room house with yard in Dragalevtsi, Sofia
€850/mo€7.0/m²
223 days on the market−€150 since the first price

Spacious 4-bedroom house in Dragalevtsi with large yard
€4,950/mo€7.0/m²
300 days on the marketno price change