
Spacious house with 3 garages in Dragalevtsi, Sofia
€2,200/mo€8.0/m²
Published: 1 May 2026 · Updated: 9 November 2026
Property file
On the market for
200 days
first seen on 1 May 2026
Price changes
no change
Market assessment
−4%
below the typical price
Property history
First seenEKOLIT IMOTI · €2,200
Property analysis
AI summary
The house is located in the district of Dragalevtsi, Sofia, in a new boutique project with an individual yard area.
The layout includes zones for relaxation, dining, cooking, an office, bedrooms, walk-in closets and bathrooms, with an interior featuring large volumes and functionally designated spaces.
The construction is modern with implemented technologies such as forced ventilation, air conditioning and a high-efficiency gas boiler; the property has been renovated and equipped with quality materials and appliances.
The location offers convenient access to commercial outlets, stops, eateries and a playground, on paved and lit streets.
The property is suitable for long-term use by families or individuals with requirements for a high standard of living.
Approximate location
The exact address hasn't been published by the seller — the map shows the neighbourhood.
Pros and cons
AI summary- functional layout
- 3 garages
- quality materials
- designated green yard
We didn't find any significant drawbacks in the listing. This doesn't replace an in-person viewing.
Layout
- bedroom
- office
- bathroom
Amenities
- With Parking
- Luxury
- Security
- Wiring
- Internet Connection
- Access Control
- Renovated
Details
- Area
- 273 m²
- Land Area
- 60 m²
- Heating
- Local Heating
- Category
- Residential
- Furnishing
- No
Similar properties nearby
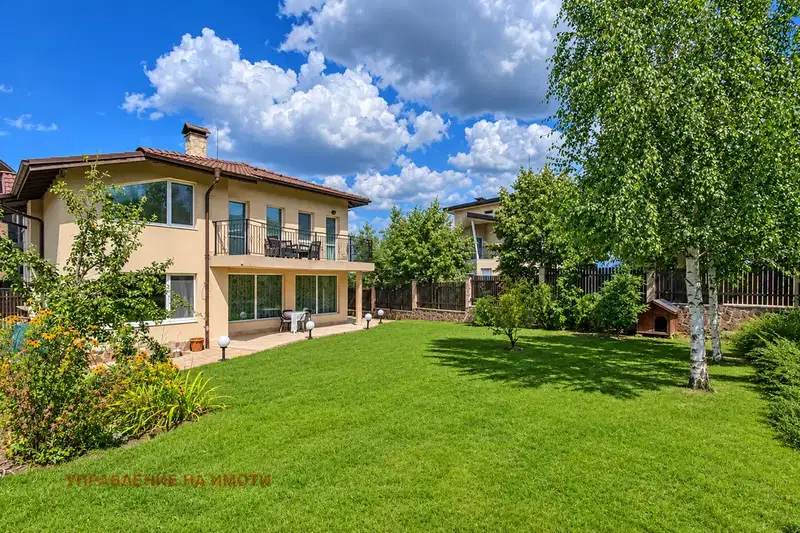
Three bedrooms, garden and parking space in Dragalevtsi, Sofia
€1,800/mo€7.0/m²
first seen todayno price change
Detached house with a garden and gazebo in Dragalevtsi
€4,500/mo€7.0/m²
11 days on the market−€400 since the first price

Spacious house with garage and yard in Dragalevtsi, Sofia
€2,500/mo€8.0/m²
195 days on the marketno price change

House with 4 bedrooms in Dragalevtsi with yard and garage
€2,200/mo€5.0/m²
351 days on the marketno price change
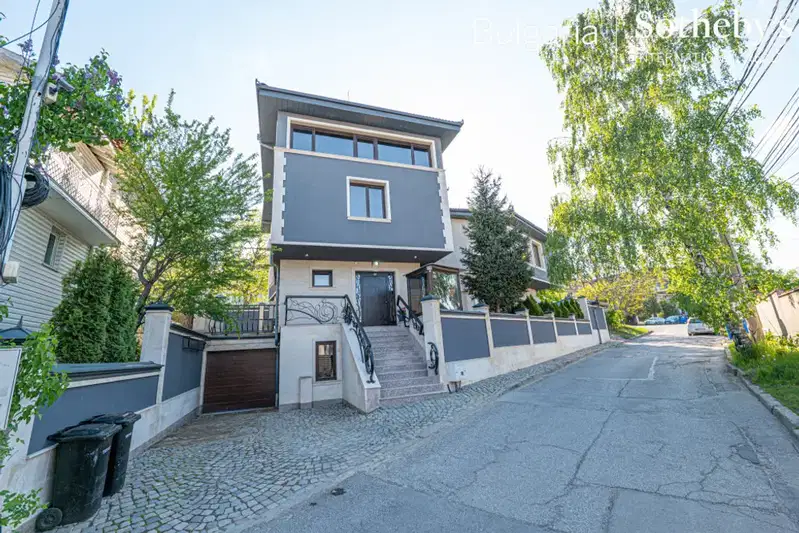
House in Sofia, Dragalevtsi
€4,500/mo€7.0/m²
193 days on the market−€1,000 since the first price

3-room house in Dragalevtsi with garage and yard
€639,900€3,199/m²
301 days on the market−€50,000 since the first price
Typical rent for comparable properties ~€3,292/mo. · covers ~116% of the mortgage payment

3-room house with yard in Dragalevtsi, Sofia
€850/mo€7.0/m²
223 days on the market−€150 since the first price

Spacious 4-bedroom house in Dragalevtsi with large yard
€4,950/mo€7.0/m²
300 days on the marketno price change