
Two-storey 5-room apartment with mountain view in Knyazhevo
€450,000€2,812/m²
Published: 7 July 2025 · Updated: 29 January 2026
Property file
On the market for
499 days
first seen on 7 July 2025
Price changes
no change
Market assessment
+8%
above the typical price
Property history
First seenMT - IMOTI KONSULT · €450,000
Property analysis
AI summary
Second floor of a house in the Knyazhevo district, Sofia, with a total area of 160 sq m and a separate entrance from the street.
The layout includes on the second floor a bathroom with toilet, dining room with kitchenette, a room and living room, and on the third floor there are three rooms and another bathroom with toilet. An internal wooden spiral staircase connects the two floors.
The building is brick, built in 1998, insulated and equipped with gas heating and hot water. The flooring is parquet, and the sanitary facilities have faience and terracotta tiles.
The property includes a parking space, yard with vegetable garden, well with water pump, outdoor tap and canopy. The location is quiet and peaceful, close to tram stop 5.
Suitable for people looking for a spacious home close to nature with amenities for family living.
With 20% down over 20 years the monthly mortgage payment is about €1,997, against an expected local rent of €895. The rent covers 45% of it.
Yield analysis
Typical rent for comparable properties€895/mo
Low investment rating
The rent covers 45% of the payment — you top up about €1,102/mo for 20 years. From rent alone, with no loan, it pays for itself in 42 years. Calculated from the typical rent for the neighbourhood, at full occupancy and before running costs — a benchmark, not a guarantee.
Approximate location
The exact address hasn't been published by the seller — the map shows the neighbourhood.
Pros and cons
AI summary- functional layout
- gas heating
- parking space
- quiet location
- internal staircase
- shared yard
Layout
- dining room with kitchenette
- room
- living room
- room
- bathroom
- toilet
- room
- bathroom
- toilet
Exposure
Maximum sunlight throughout the day
Even light, cooler during summer
Details
- Area
- 160 m²
- Floor
- 2 / 3
- Construction
- Brick
- Year
- 1998
- Heating
- Gas
- Category
- Residential
- Bathrooms
- 2
Similar properties nearby
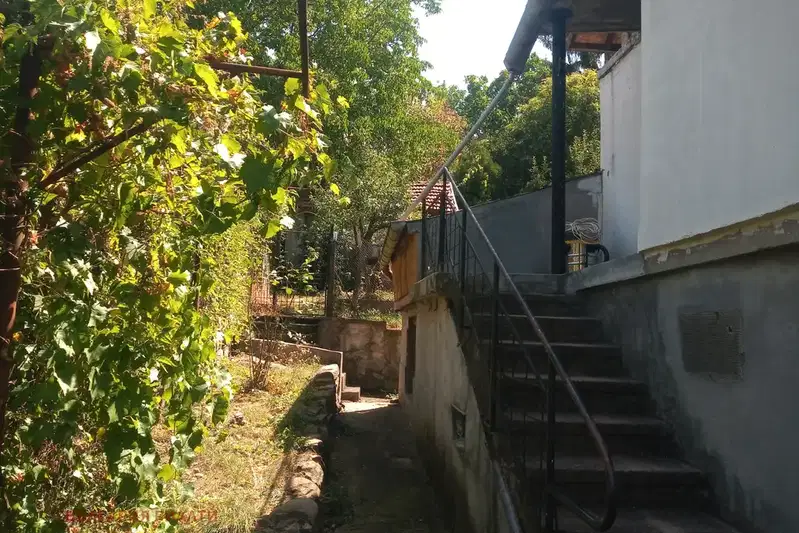
Floor of House in Sofia, Knyazhevo
€120,000€1,481/m²
40 days on the marketno price change
Typical rent for comparable properties ~€895/mo. · covers ~168% of the mortgage payment

House floor with 2 rooms in Knyazhevo, Sofia
€120,000€2,352/m²
178 days on the marketno price change
Typical rent for comparable properties ~€895/mo. · covers ~168% of the mortgage payment

House floor with 4 rooms in Knyazhevo, Sofia, with two terraces
€210,000€1,909/m²
109 days on the market−€75,000 since the first price
Typical rent for comparable properties ~€895/mo. · covers ~96% of the mortgage payment
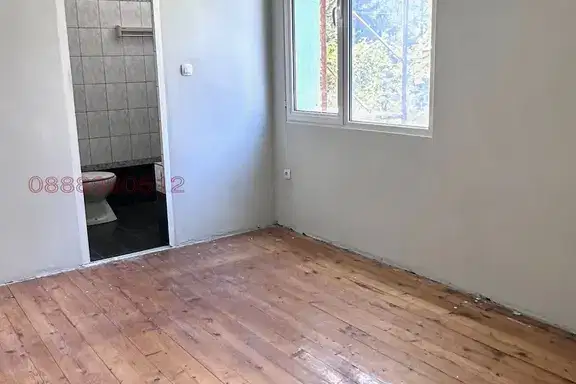
First floor 3-room apartment in Knyazhevo with parking spaces on Tsar Boris III Blvd
€249,998€3,124/m²
321 days on the market+€1 since the first price
Typical rent for comparable properties ~€895/mo. · covers ~81% of the mortgage payment