
House floor with 5 rooms and yard in Gorublyane, Sofia
€29,999€208/m²
Published: 3 June 2026 · Updated: 2 November 2026
Property file
On the market for
167 days
first seen on 3 June 2026
Price changes
−€5,000
−14.3% · 1 adjustment
Market assessment
−92%
below the typical price
Price history
Every price from this property’s listings.
Property history
Price cut by €5,000from €34,999 to €29,999
First seenOPTIMA · €34,999
Property analysis
AI summary
The property is a floor of a house with an area of 144 sq m, located in the Gorublyane district, Sofia city.
The layout includes five rooms, a living room, and a bathroom with toilet, featuring walk-through rooms that offer various usage options.
The construction is wooden-frame type, and the property is situated on the ground floor of a three-storey building. The ceiling height is about 3 meters.
The location is in the center of Momin Prohod, close to natural landmarks and mineral springs, about 45 minutes from Sofia via Trakia Hwy.
The property is suitable both for residential use and for business activities with potential for diverse applications.
With 20% down over 20 years the monthly mortgage payment is about €133, against an expected local rent of €895. The rent covers the whole payment (672%).
The asking price has fallen by €5,000 (14.3%) since it was first listed.
Yield analysis
Typical rent for comparable properties€895/mo
Strong investment rating
Estimated rent is 672% of the payment over 20 years — before costs and empty months. From rent alone, with no loan, it pays for itself in 3 years. Calculated from the typical rent for the neighbourhood, at full occupancy and before running costs — a benchmark, not a guarantee.
Approximate location
The exact address hasn't been published by the seller — the map shows the neighbourhood.
Pros and cons
AI summary- functional layout
- high ceilings
- large yard
- close to nature
- walk-through rooms
- ground floor
Layout
- living room
- bathroom
- room
- room
- room
Amenities
- With Transition
Details
- Area
- 144 m²
- Floor
- 1 / 3
- Construction
- Wooden Frame
- Category
- Residential
- Bathrooms
- 1
Similar properties nearby
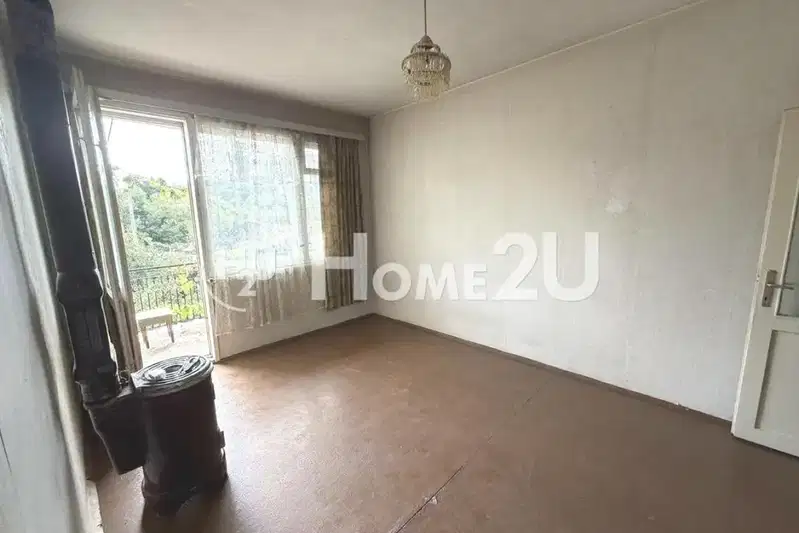
House floor with views of Vitosha in Gorublyane
€115,000€1,000/m²
15 days on the marketno price change
Typical rent for comparable properties ~€895/mo. · covers ~175% of the mortgage payment
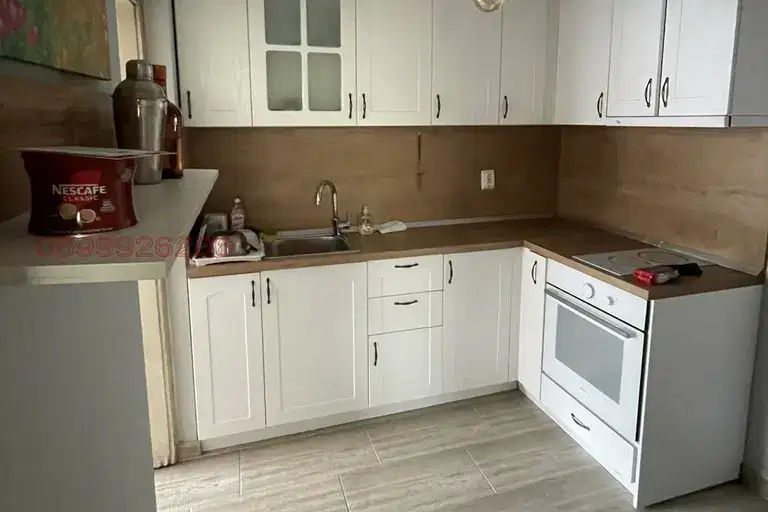
House floor with parking space and yard in Gorublyane, Sofia
€200,000€3,076/m²
4 days on the marketno price change
Typical rent for comparable properties ~€895/mo. · covers ~101% of the mortgage payment
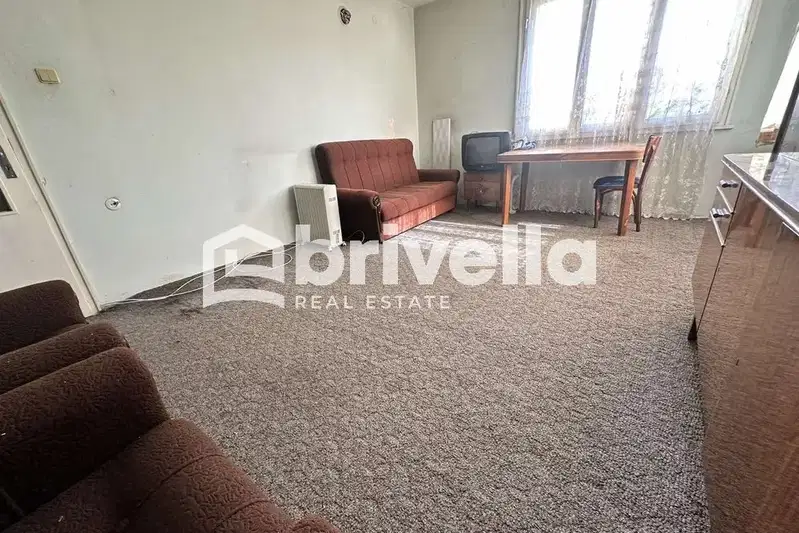
Floor of House in Sofia, Gorublyane
€139,999€2,333/m²
48 days on the marketno price change
Typical rent for comparable properties ~€895/mo. · covers ~144% of the mortgage payment