
Spacious 3-bedroom maisonette in Vitosha district with large terrace
€2,000/mo€7.0/m²
Published: 6 June 2026 · Updated: 12 October 2026
Property file
On the market for
165 days
first seen on 6 June 2026
Price changes
no change
Market assessment
−13%
below the typical price
Property verdict
Fair price and good characteristics
Based on the asking price, size, floor and documented characteristics.
Price position: around market level
The price per m² is lower than that of 72% of properties in the comparison segment.
165 days on the market.
against the typical price for apartments in Vitosha (334 properties)
Property characteristics: strong
Advantages: above-average size for the room count, south-facing exposure, good heating options, documented parking and furnished. Compromises: drawbacks reported in the listing.
Property history
First seenKINGDAM BALGARIA · €2,000
Property analysis
AI summary
The maisonette is located in the Vitosha district of Sofia, on the top 4th floor of a brick building from 2005. The property is spread over three levels with two entrances and a total area of 252 sq m. The layout includes a spacious living room with a fireplace, kitchen with dining area, three bedrooms, an office, and several terraces, one of which is 92 sq m with a view of Vitosha and an outdoor barbecue. The building has a replaced roof, quality window frames, and updated plumbing and electrical installations. Each room is equipped with air conditioning, and the gas installation reaches the apartment. The location is convenient, close to supermarkets, kindergartens, schools, and transport connections. The property offers the option to purchase an underground garage with direct heated access to the apartment. It is suitable for family use with an emphasis on space and functionality.
Location
Pros and cons
AI summary- large terrace with view
- three levels with two entrances
- quality materials
- garage option
- top floor
- no elevator
Due Diligence Checklist
A checklist of discrepancies and risks derived from this specific property's data.
Why is this priced below comparable properties? Is there anything that could affect the sale?
Because: The price per m² is about 13% below the average for comparable properties.
What condition is the roof in, and does it overheat in summer?
Because: The property is on the top floor.
Is there a lift in the building, and what condition is it in?
Because: The property is on floor 4 and the listing does not mention a lift.
Generated automatically from the data we hold. They do not replace an in-person viewing, a survey or legal due diligence.
Layout
- entrance hall
- living room
- dining area
- kitchen
- toilet
- glazed room
- glazed room
- glazed room
- bedroom
- bedroom
- bedroom
- bathroom
- toilet
- office
- storage room
- corridor
- bathroom
Amenities
- With Parking
- Video Surveillance
Exposure
Maximum sunlight throughout the day
Even light, cooler during summer
Afternoon and evening sun
Details
- Area
- 252 m²
- Floor
- 4 / 4
- Construction
- Brick
- Year
- 2005
- Heating
- Gas
- Category
- Residential
- Rooms
- 4
- Bathrooms
- 3
- Furnishing
- Yes
Similar properties nearby
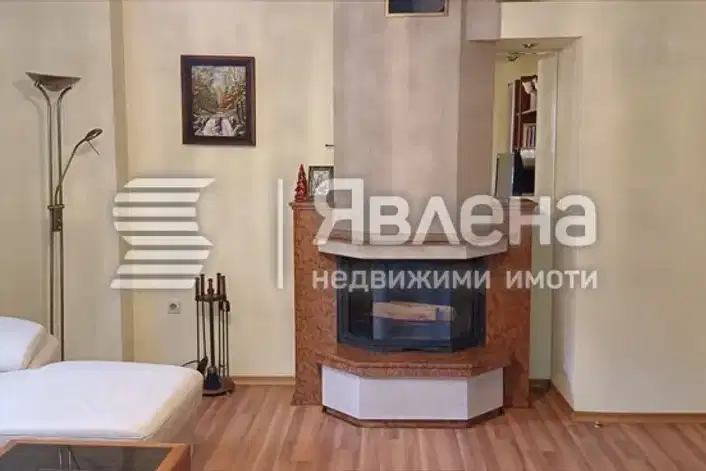
1-bedroom apartment with terrace and view of Vitosha in Sofia, Vitosha
€550/mo€6.0/m²
197 days on the market−€100 since the first price
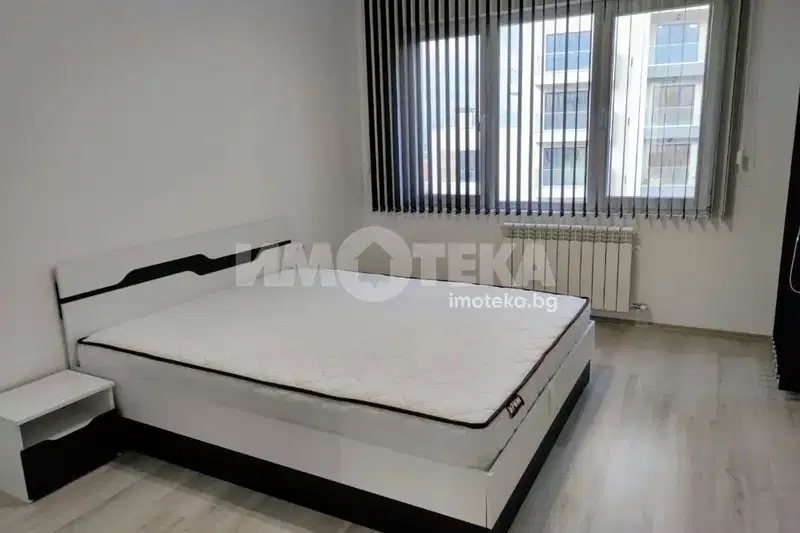
1-bedroom apartment in Vitosha district with elevator, Sofia
€650/mo€9.0/m²
58 days on the market+€10 since the first price
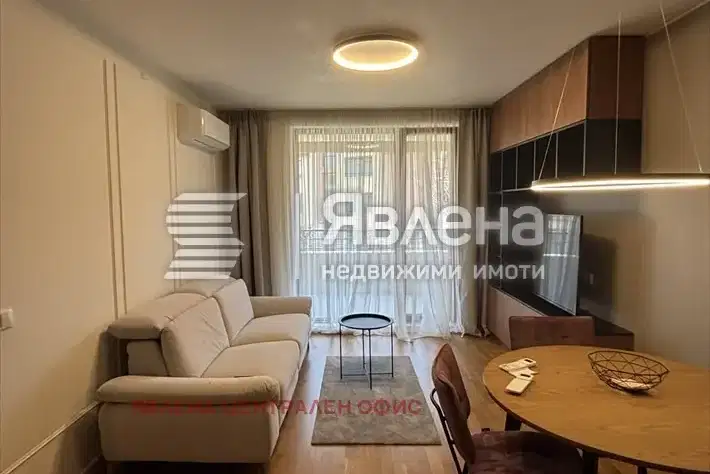
Furnished 1-bedroom apartment with garage in Vitosha
€800/mo€11/m²
8 days on the marketno price change
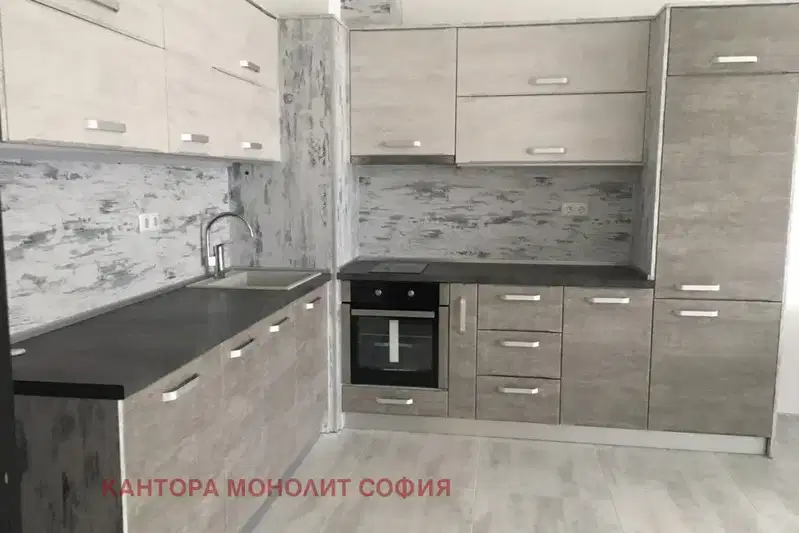
1-bedroom apartment with parking space in Vitosha district, Sofia
€580/mo€8.0/m²
66 days on the marketno price change
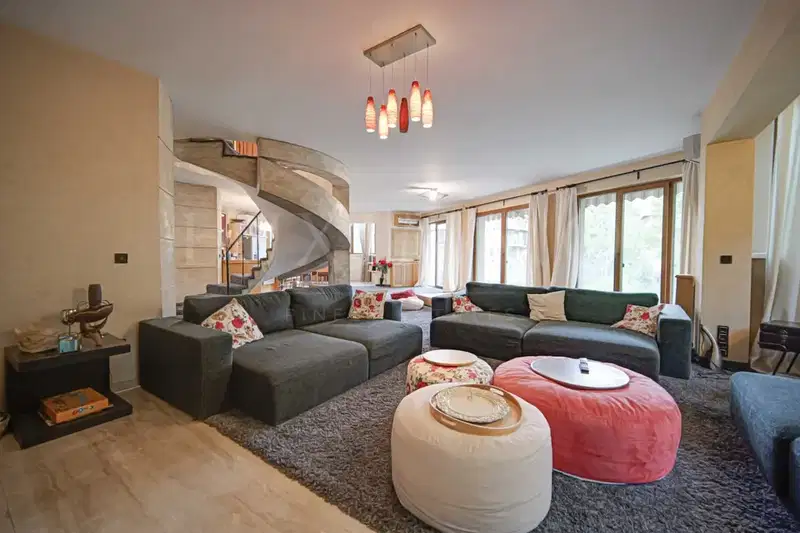
Spacious 3-bedroom maisonette in Vitosha district with a view of Vitosha
€2,490/mo€8.0/m²
198 days on the market−€10 since the first price
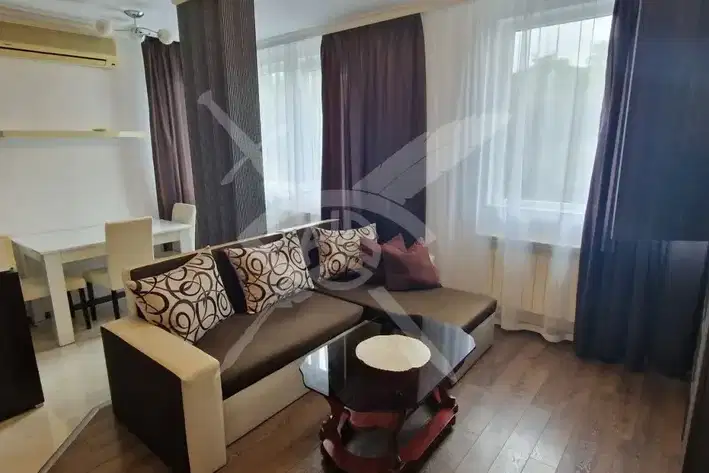
Furnished 1-bedroom apartment with two terraces in Vitosha
€780/mo€10/m²
first seen todayno price change
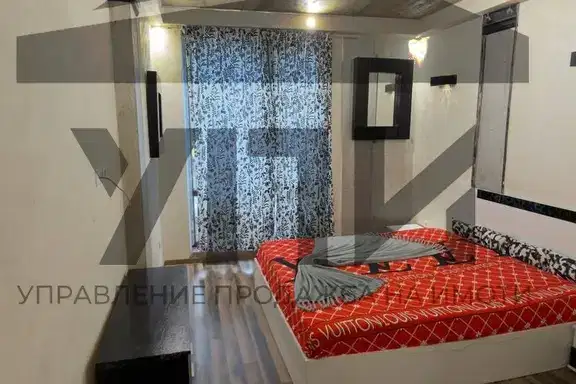
1-bedroom apartment with south aspect in Vitosha district, Sofia
€699/mo€10/m²
28 days on the marketno price change
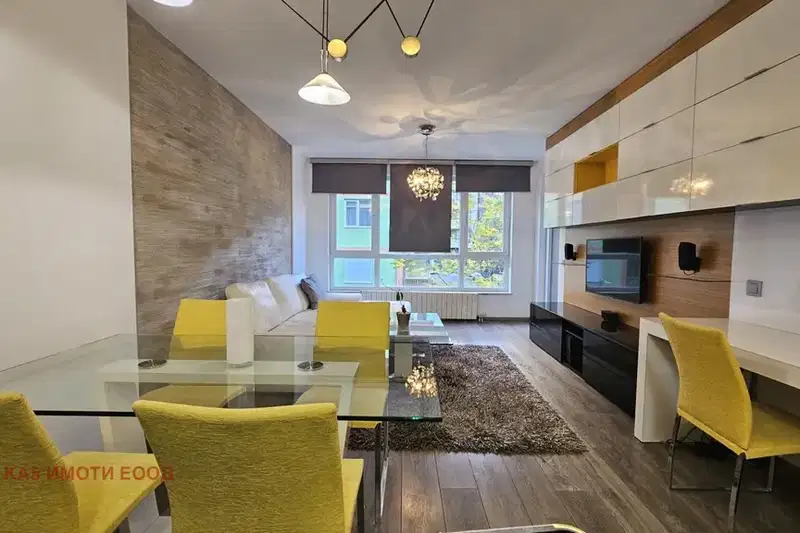
1-bedroom apartment with a balcony in Studentski Grad, Sofia
€800/mo€10/m²
first seen todayno price change