
3-bedroom apartment in Malinova Dolina with two terraces
€408,600€2,537/m²
Published: 1 January 2026 · Updated: 11 November 2026
Property file
On the market for
321 days
first seen on 1 January 2026
Price changes
no change
Market assessment
+7%
above the typical price
Property verdict
Fair price and good characteristics
Based on the asking price, size, floor and documented characteristics.
Price position: around market level
The price per m² is higher than that of 72% of properties in the comparison segment.
321 days on the market.
against the typical price for 3+ bedroom apartments in Malinova Dolina (147 properties)
Property characteristics: solid
Advantages: recent construction and documented parking. Compromises: neighbourhood in the bottom third of the city ranking.
Property history
First seenKONTINENTAL PROPARTIS · €408,600
Property analysis
AI summary
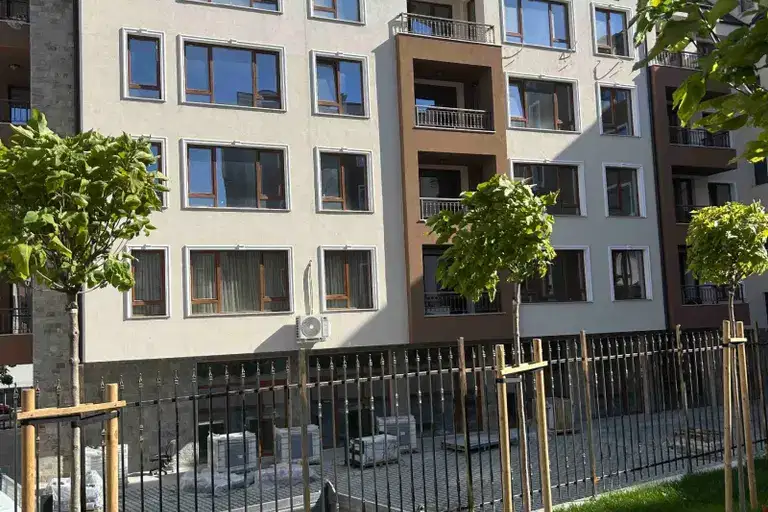
4-room apartment in Sofia, Malinova Dolina district, located on the top floor of a new residential building from 2026. The construction is brick and complies with modern European standards.
The layout includes a spacious living room with kitchenette and dining area, three walk-in bedrooms, two bathrooms with toilets, storage/wardrobe, and two terraces. The entrance hall allows for built-in wardrobe.
The building features an elevator, video surveillance, and controlled access. Quality materials such as seven-chamber PVC windows and an external armored door have been used.
The location is quiet and peaceful yet communicative, suitable for family living. There is an option to purchase a garage or parking space to complement the conveniences.
The property offers a balanced combination of comfort and functionality for families seeking a spacious apartment in a new building.
Source: Average prices for 3+ bedroom apartments in Malinova Dolina
Approximate location
The exact address hasn't been published by the seller — the map shows the neighbourhood.
Pros and cons
AI summary- functional layout
- two terraces
- new-build
- elevator
We didn't find any significant drawbacks in the listing. This doesn't replace an in-person viewing.
Due Diligence Checklist
A checklist of discrepancies and risks derived from this specific property's data.
What feedback have previous viewers given?
Because: We have been tracking this listing for about 321 days.
Has Act 16 been issued, and what guarantees cover the common parts?
Because: The building dates from 2026.
What condition is the roof in, and does it overheat in summer?
Because: The property is on the top floor.
Generated automatically from the data we hold. They do not replace an in-person viewing, a survey or legal due diligence.
Layout
- living room
- kitchenette
- dining area
- bedroom
- bedroom
- bedroom
Amenities
- Elevator
- With Parking
- Video Surveillance
- Access Control
Details
- Area
- 161 m²
- Floor
- 6 / 6
- Construction
- Brick
- Year
- 2026
- Heating
- Local Heating
- Category
- Residential
- Rooms
- 4
- Bathrooms
- 2
Similar properties nearby
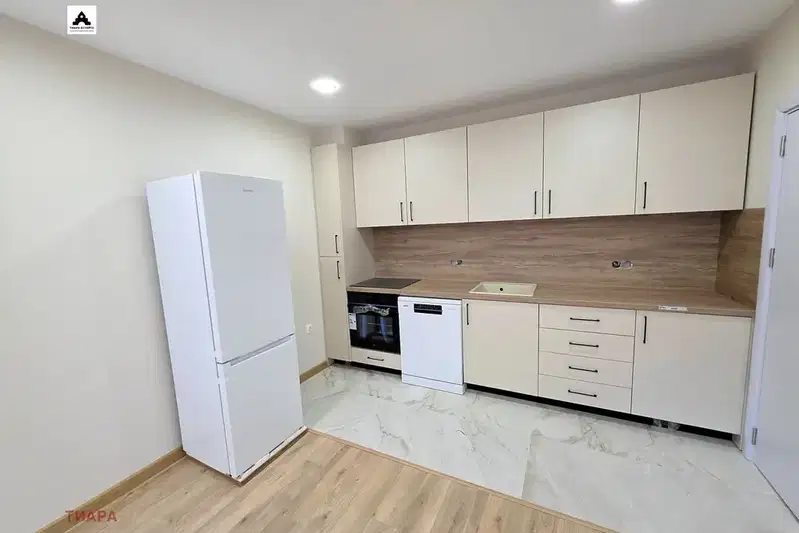
2-bedroom apartment in Sofia, Malinova Dolina
€332,500€2,866/m²
first seen todayno price change

1-bedroom apartment in Malinova dolina with parking space
€155,000€2,384/m²
331 days on the marketno price change
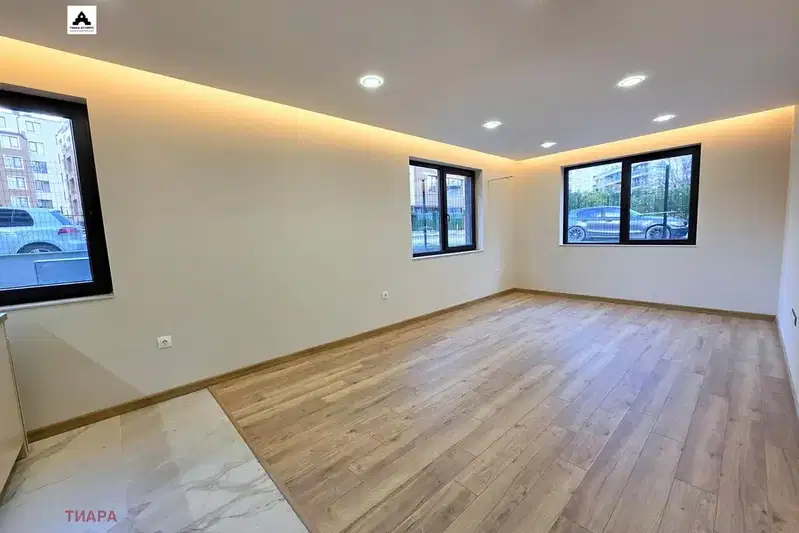
2-bedroom apartment in Sofia, Malinova Dolina
€249,900€2,524/m²
first seen todayno price change
1-bedroom apartment in Sofia, Malinova Dolina
€163,500€2,369/m²
first seen todayno price change
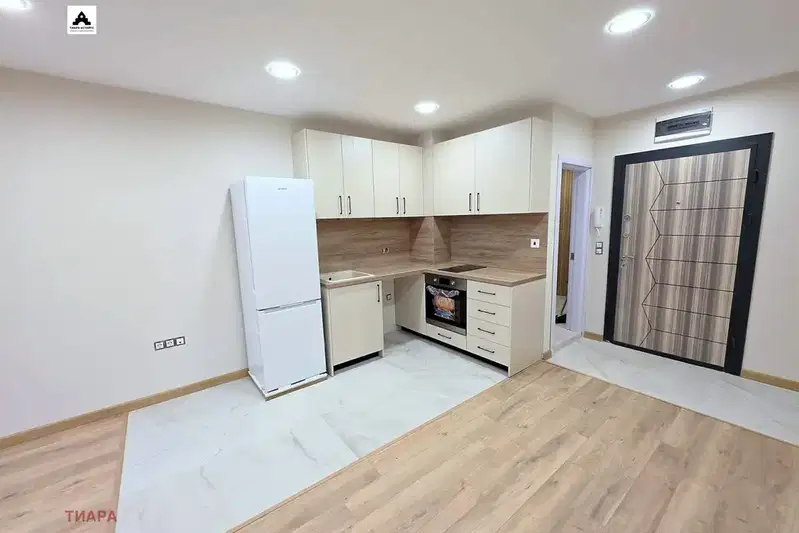
Studio in Sofia, Malinova Dolina
€114,500€2,602/m²
first seen todayno price change

1-bedroom apartment in Malinova Dolina with balcony, Sofia
€164,990€2,199/m²
141 days on the market−€15,000 since the first price
Spacious 2-bedroom apartment with panoramic view in Malinova dolina
€379,990€2,602/m²
29 days on the marketno price change

1-bedroom apartment in Malinova dolina with parking space
€200,000€2,941/m²
302 days on the marketno price change