
3-bedroom apartment with large terrace in Krastova vada, Sofia
€1,900/mo€13/m²
Published: 5 April 2026 · Updated: 28 October 2026
Property file
On the market for
227 days
first seen on 5 April 2026
Price changes
no change
Market assessment
+30%
above the typical price
Property verdict
Above-market price, strong characteristics
Based on the asking price, size, floor and documented characteristics.
Price position: above market
The price per m² is higher than that of 90% of properties in the comparison segment.
227 days on the market.
against the typical price for 3+ bedroom apartments in Krastova Vada (25 properties)
Property characteristics: strong
Advantages: south-facing exposure, good heating options, documented parking and furnished.
Missing data: year of construction.
Property history
First seenLUKSIMMO · €1,900
Property analysis
AI summary
The apartment is located in the Krastova vada district, Sofia city, on the 4th floor of a building with an elevator. The total area is 141 sq m with an additional terrace of 52 sq m, which surrounds the entire property and has access from every room.
The layout includes an entrance hall, kitchen with living room, three bedrooms, two bathrooms, and wardrobes attached to two of the bedrooms. The terrace is a main feature and offers additional usable space.
The building is brick, with underfloor gas heating and a Mitsubishi air conditioner for extra comfort. Appliances included are from Lino, Whirlpool, Siemens, and Gorenje.
The location is convenient with quick access to Cherni vrah Blvd, Yuzhen Park, Vitosha metro station, and shopping centers. The property also offers a basement storage room of 5 sq m.
It is suitable for family living with a focus on functionality and convenience in an urban environment.
Source: Average prices for 3+ bedroom apartments in Krastova Vada
Location
Pros and cons
AI summary- large terrace
- functional layout
- underfloor heating
- elevator
We didn't find any significant drawbacks in the listing. This doesn't replace an in-person viewing.
Due Diligence Checklist
A checklist of discrepancies and risks derived from this specific property's data.
What feedback have previous viewers given?
Because: We have been tracking this listing for about 227 days.
Generated automatically from the data we hold. They do not replace an in-person viewing, a survey or legal due diligence.
Layout
- entrance hall
- kitchen
- living room
- bedroom
- bedroom
- bedroom
Amenities
- With Parking
- Elevator
Exposure
Maximum sunlight throughout the day
Morning sun, cooler afternoons
Afternoon and evening sun
Details
- Area
- 141 m²
- Floor
- 4 / 6
- Construction
- Brick
- Heating
- Gas
- Category
- Residential
- Rooms
- 4
- Bathrooms
- 2
- Furnishing
- Yes
Similar properties nearby
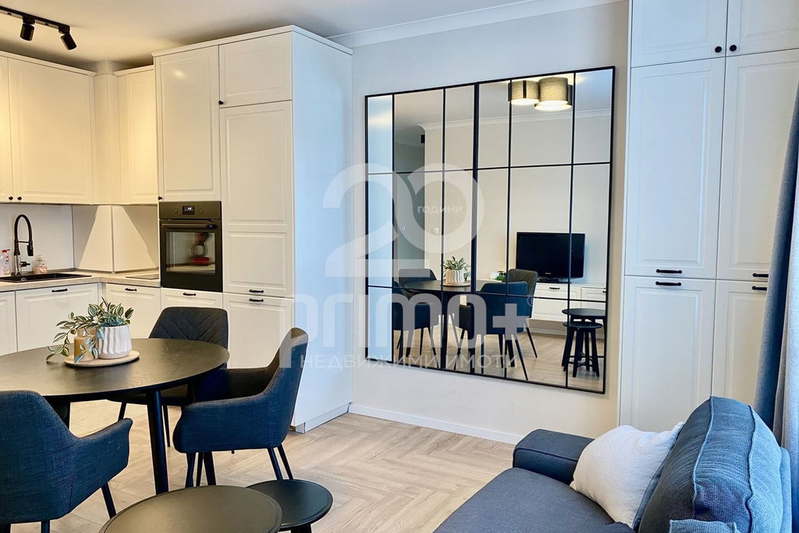
2-bedroom apartment in Krastova Vada with a terrace and lift
€1,000/mo€10/m²
139 days on the marketno price change
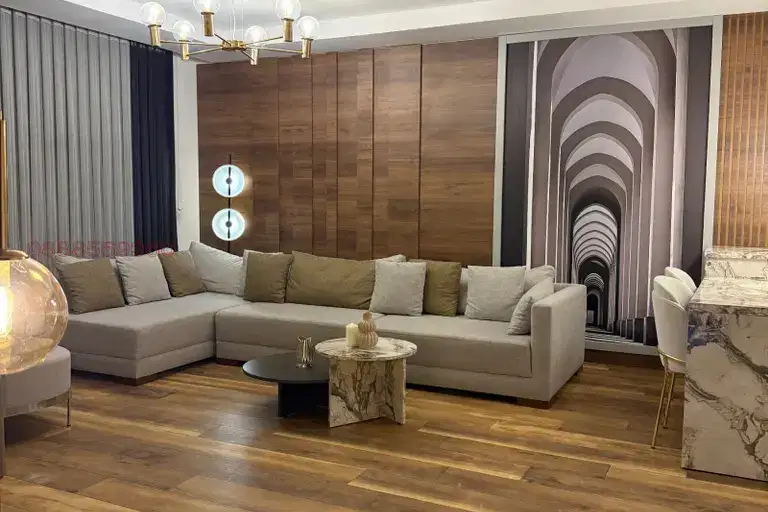
3-bedroom apartment with two bathrooms in Krastova Vada
€1,399/mo€10/m²
5 days on the market−€1 since the first price3 sellers
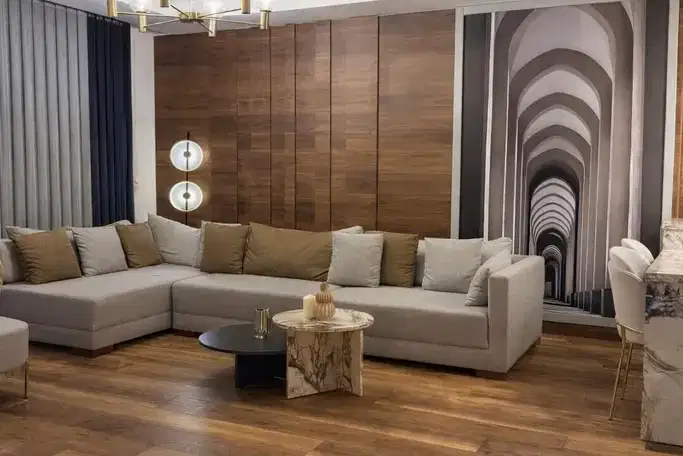
3-bedroom apartment with three bedrooms and two bathrooms in Krastova Vada
€1,400/mo€10/m²
5 days on the marketno price change3 sellers
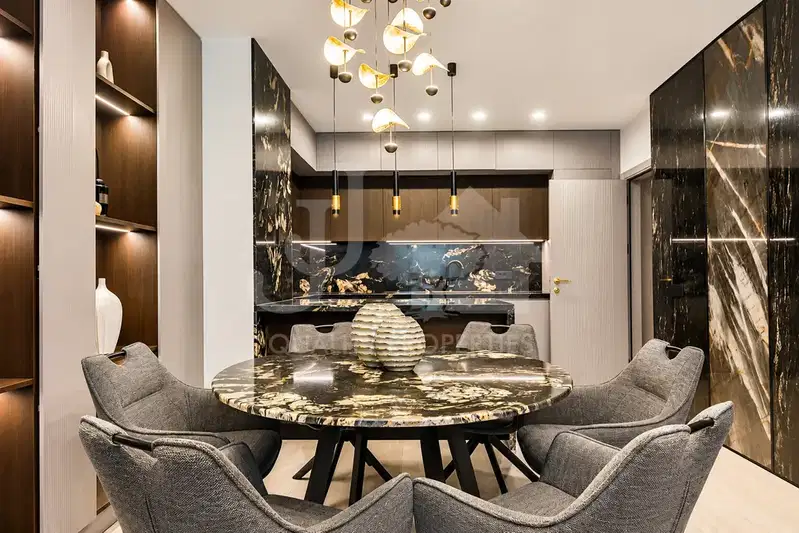
2-bedroom apartment in Sofia, Krastova Vada
€1,750/mo€13/m²
first seen todayno price change
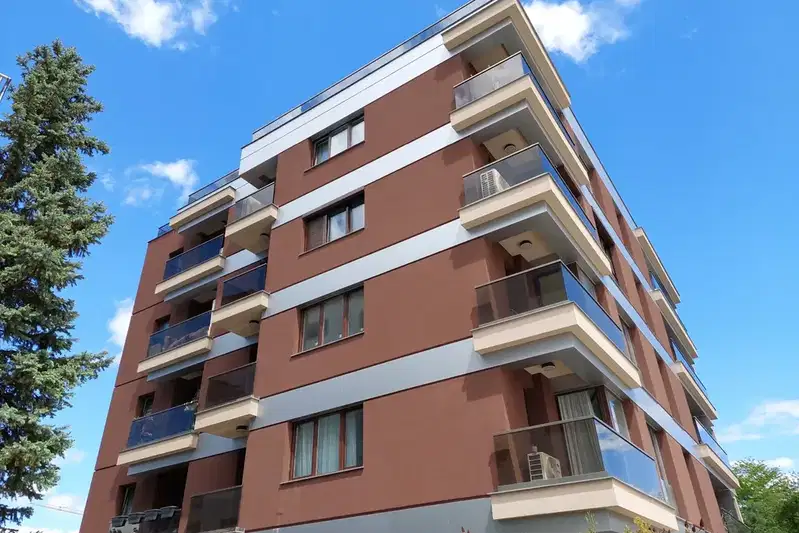
2-bedroom apartment in Sofia, Krastova Vada
€1,200/mo€12/m²
48 days on the marketno price change
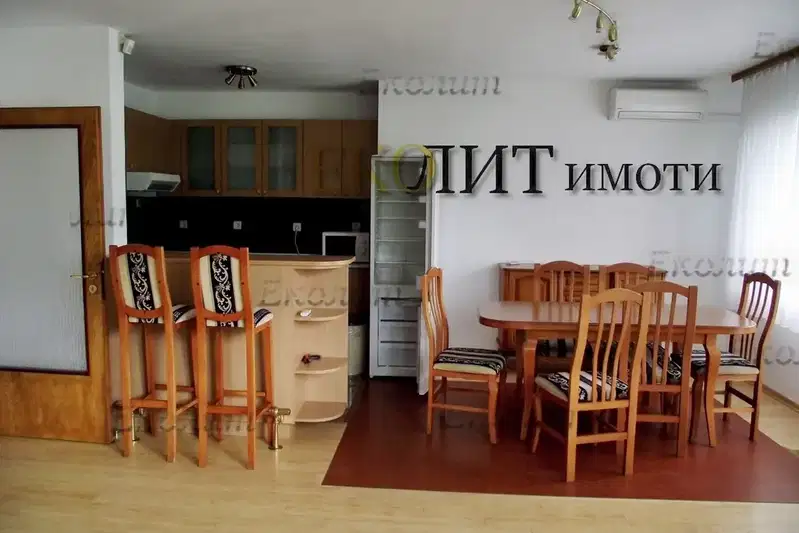
3-bedroom apartment in Sofia, Krastova Vada
€1,000/mo€6.0/m²
48 days on the marketno price change
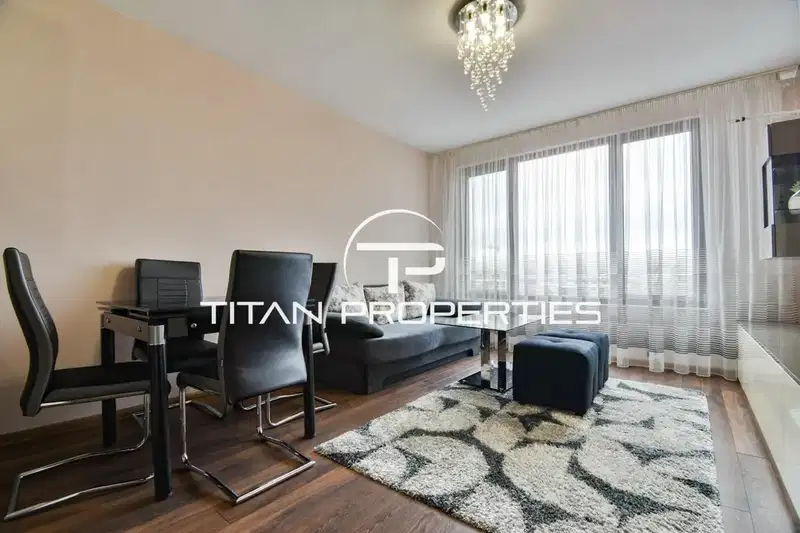
1-bedroom apartment in Sofia, Krastova Vada
€850/mo€13/m²
first seen todayno price change
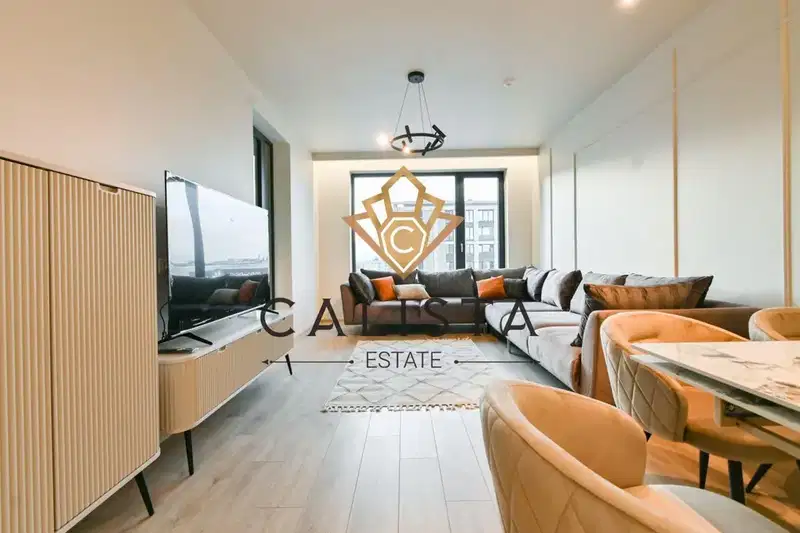
2-bedroom apartment in Sofia, Krastova Vada
€1,800/mo€12/m²
first seen todayno price change