
Spacious 3-bedroom apartment in Ivan Vazov with large terrace
€7,500/mo€18/m²
Published: 1 May 2026 · Updated: 5 November 2026
Property file
On the market for
200 days
first seen on 1 May 2026
Price changes
no change
Market assessment
+66%
above the typical price
Property verdict
Overpriced
Based on the asking price, size, floor and documented characteristics.
Price position: overpriced
The price per m² is higher than that of 95% of properties in the comparison segment.
200 days on the market.
against the typical price for 3+ bedroom apartments in Ivan Vazov (18 properties)
Property characteristics: solid
Advantages: above-average size for the room count and documented parking. Compromises: drawbacks reported in the listing.
Missing data: year of construction.
Property history
First seenYUNIK ESTEYTS · €7,500
Property analysis
AI summary
4-room apartment in the Ivan Vazov district of Sofia, located on the first floor of a building with an elevator and parking. The property has a floor area of 410 sq m and is situated at the entrance to Yuzhen Park, providing proximity to green spaces and urban infrastructure.
The layout includes a spacious living room with dining area and separate kitchen, four large bedrooms, an office, two walk-in closets, four bathrooms with toilets, a separate guest toilet, a laundry room, and a large enclosed terrace.
The building features controlled access, video surveillance, and 24-hour security, while the apartment is equipped with underfloor heating and heat pumps for heating and cooling, ensuring comfort and energy efficiency.
The location offers convenient access to the center of Sofia while maintaining tranquility thanks to its proximity to Yuzhen Park.
The property is suitable for a family seeking a spacious and functional home with a good location and amenities.
Source: Average prices for 3+ bedroom apartments in Ivan Vazov
Approximate location
The exact address hasn't been published by the seller — the map shows the neighbourhood.
Pros and cons
AI summary- functional layout
- large terrace
- parking spaces included
- controlled access
- ground floor
Due Diligence Checklist
A checklist of discrepancies and risks derived from this specific property's data.
What feedback have previous viewers given?
Because: We have been tracking this listing for about 200 days.
Is there damp, is there enough daylight, and what is the noise like?
Because: The property is on the first floor.
Generated automatically from the data we hold. They do not replace an in-person viewing, a survey or legal due diligence.
Layout
- bedroom
- bedroom
- bedroom
- bedroom
- living room
- kitchen
- office
- walk-in closet
- walk-in closet
- laundry room
- terrace
Amenities
- With Parking
- Elevator
Details
- Area
- 410 m²
- Floor
- 1 / 11
- Category
- Residential
- Rooms
- 4
- Bathrooms
- 4
Similar properties nearby
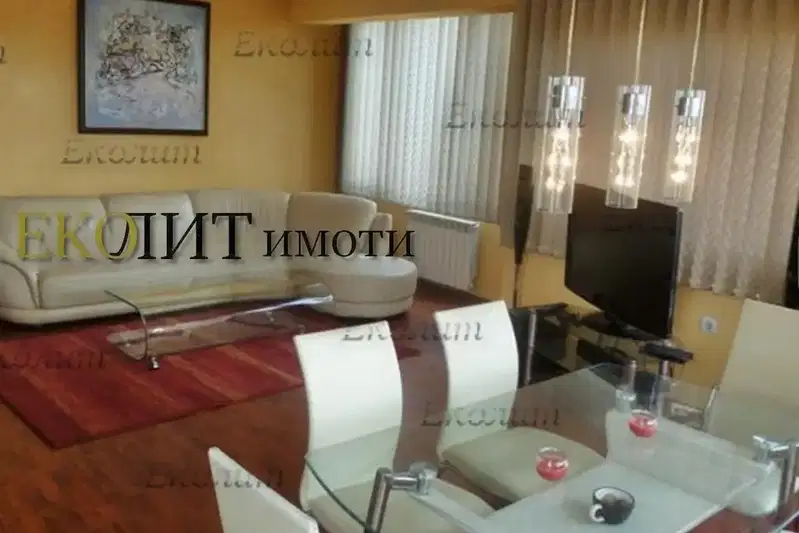
2-bedroom apartment in Sofia, Ivan Vazov
€1,200/mo€9.0/m²
first seen todayno price change
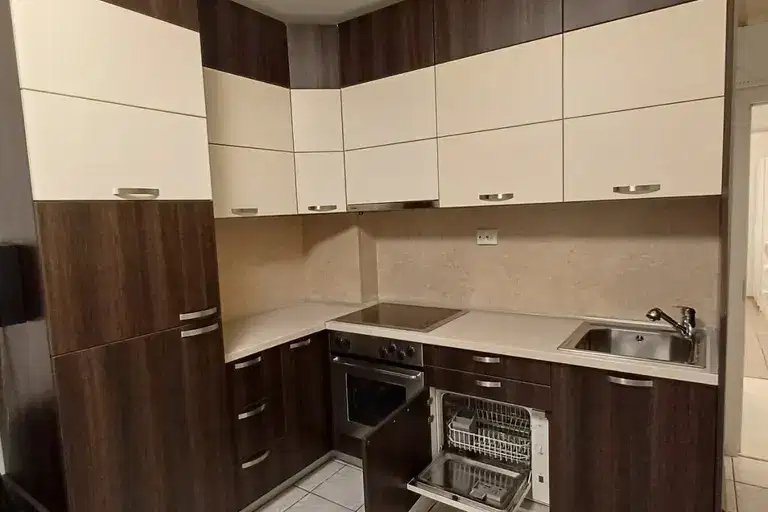
2-bedroom apartment with two bedrooms in Ivan Vazov district, Sofia
€730/mo€10/m²
73 days on the market−€20 since the first price
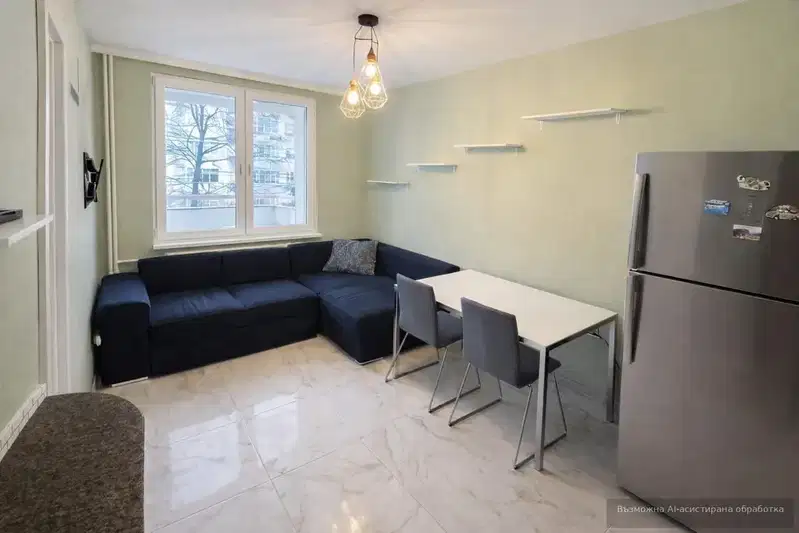
Furnished 1-bedroom apartment with terrace in Ivan Vazov
€600/mo€10/m²
1 day on the marketno price change

1-bedroom apartment with terrace in Ivan Vazov, Sofia
€455,009€6,691/m²
404 days on the marketno price change
Typical rent for comparable properties ~€688/mo. · covers ~34% of the mortgage payment

1-bedroom apartment with glazed terrace in Ivan Vazov, Sofia
€700/mo€10/m²
201 days on the market−€50 since the first price
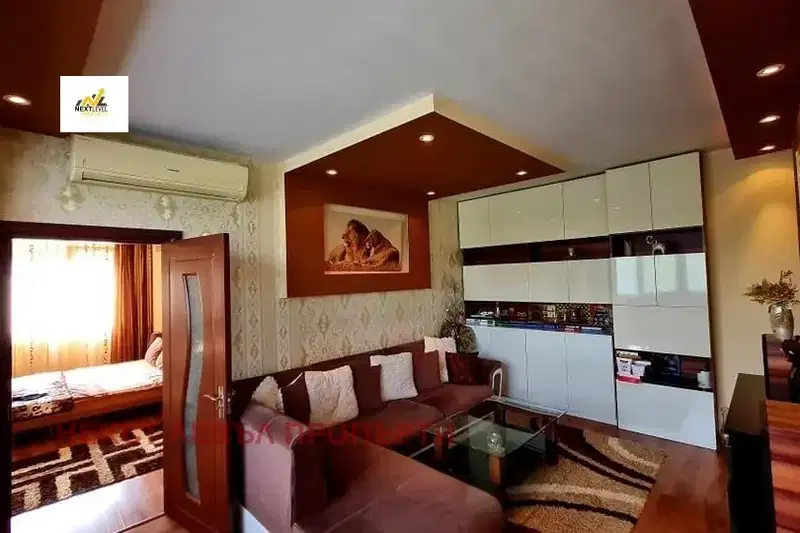
1-bedroom apartment in Sofia, Ivan Vazov
€840/mo€12/m²
45 days on the marketno price change
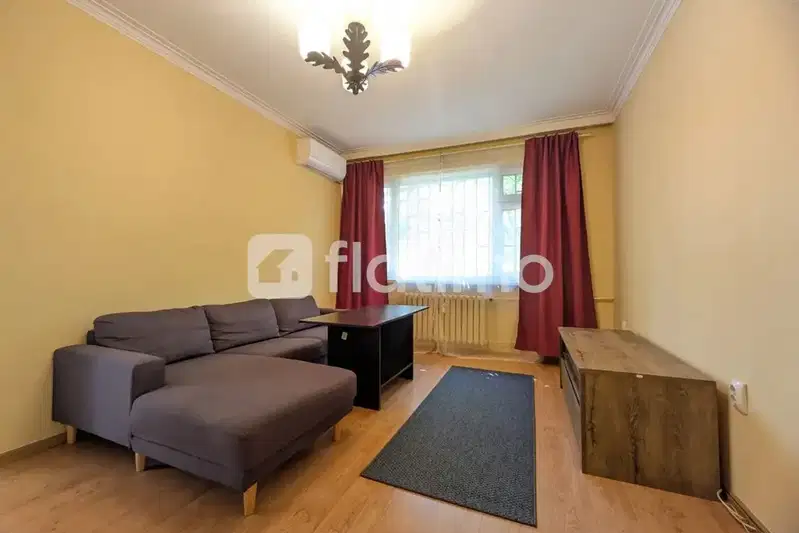
2-bedroom apartment with two bedrooms in Ivan Vazov near Yuzhen Park
€750/mo€8.0/m²
72 days on the market−€50 since the first price
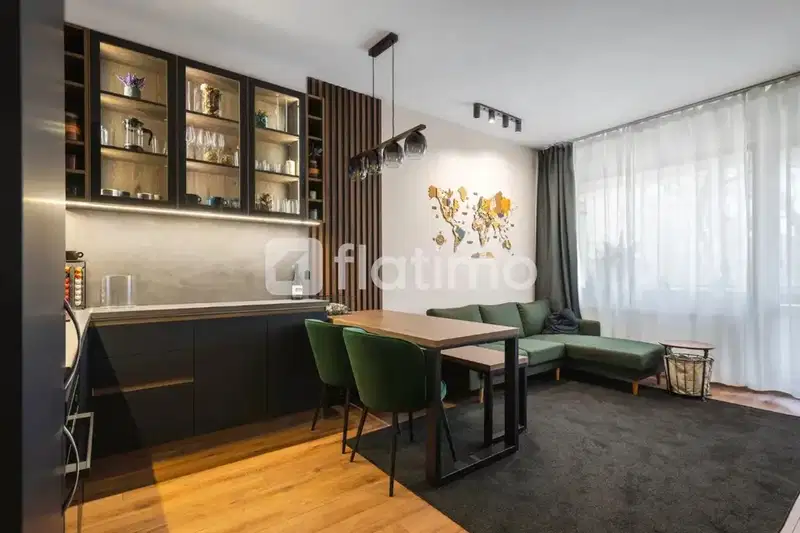
2-bedroom apartment with balcony near Yuzhen Park in Ivan Vazov
€950/mo€10/m²
76 days on the market−€150 since the first price