
Luxury 3-bedroom apartment with panorama in Ivan Vazov, Sofia
€7,500/mo€18/m²
Published: 6 February 2026 · Updated: 2 November 2026
Property file
On the market for
285 days
first seen on 6 February 2026
Price changes
no change
Market assessment
+66%
above the typical price
Property verdict
Overpriced
Based on the asking price, size, floor and documented characteristics.
Price position: overpriced
The price per m² is higher than that of 95% of properties in the comparison segment.
285 days on the market.
against the typical price for 3+ bedroom apartments in Ivan Vazov (18 properties)
Property characteristics: solid
Advantages: above-average size for the room count, south-facing exposure, documented parking and furnished. Compromises: drawbacks reported in the listing.
Missing data: year of construction.
Property history
First seenBALGARIA SOTBIS INTERNESHANAL RIALTI · €7,500
Property analysis
AI summary
The apartment is located in a prestigious area, right next to the entrance of Yuzhen Park, providing easy access to green spaces and urban infrastructure. The property has a floor area of 410 sq m and features four bedrooms, each with its own bathroom, as well as a spacious living room with kitchen and dining area. The ceiling height of 4 meters and large French windows provide light and an impressive view of the park and Vitosha. Heating and cooling are provided by a Daikin heat pump, and the finishing works and furnishings are high-end. The property also includes parking spaces for two cars in an underground garage. The maintenance fee includes VAT and is 600 euros per month.
Source: Average prices for 3+ bedroom apartments in Ivan Vazov
Location
Pros and cons
AI summary- luxury furnishings
- high ceilings
- park at entrance
- garage parking spaces
- high monthly fee
Due Diligence Checklist
A checklist of discrepancies and risks derived from this specific property's data.
What feedback have previous viewers given?
Because: We have been tracking this listing for about 285 days.
Generated automatically from the data we hold. They do not replace an in-person viewing, a survey or legal due diligence.
Layout
- living room with kitchen and dining area
- library with table
- guest toilet
- bedroom with en-suite bathroom
- second bedroom
- third bedroom with walk-in closet and en-suite bathroom
- fourth bedroom with bathroom with bathtub and shower cabin
- utility room with washer and dryer
- winter garden
Amenities
- Elevator
- Access Control
- Luxury
- With Parking
Exposure
Maximum sunlight throughout the day
Even light, cooler during summer
Details
- Area
- 410 m²
- Floor
- 2 / 8
- Category
- Residential
- Rooms
- 4
- Bathrooms
- 4
- Furnishing
- Yes
Similar properties nearby
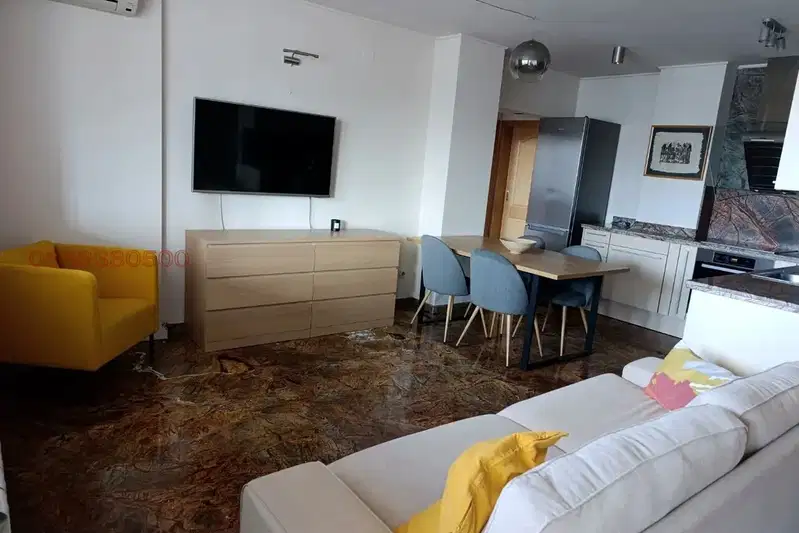
2-bedroom apartment in Sofia, Ivan Vazov
€980/mo€9.0/m²
first seen todayno price change
2-bedroom apartment in Sofia, Ivan Vazov
€1,200/mo€9.0/m²
first seen todayno price change
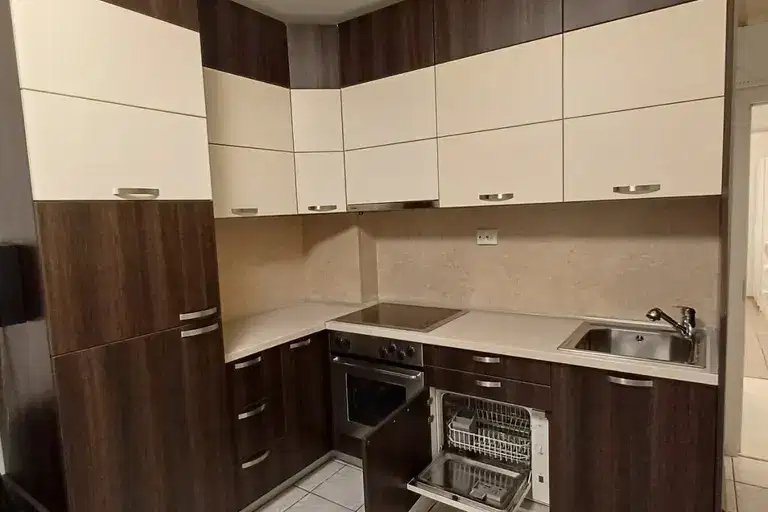
2-bedroom apartment with two bedrooms in Ivan Vazov district, Sofia
€730/mo€10/m²
73 days on the market−€20 since the first price
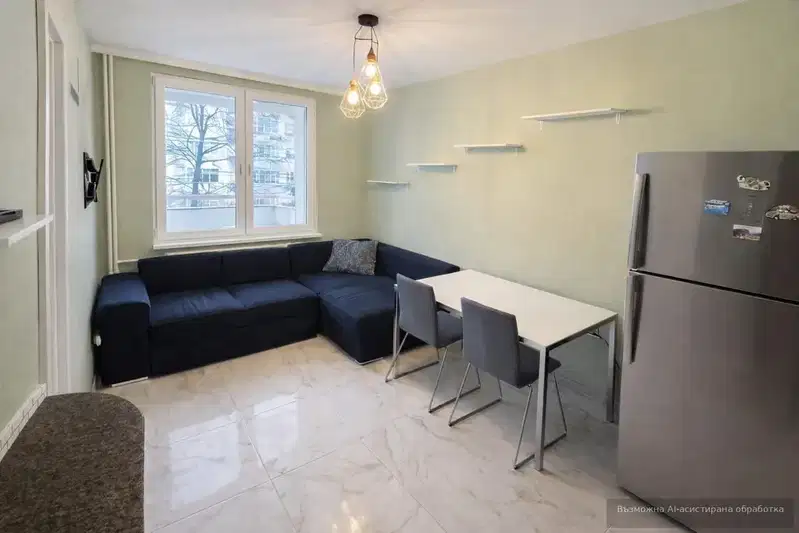
Furnished 1-bedroom apartment with terrace in Ivan Vazov
€600/mo€10/m²
1 day on the marketno price change

1-bedroom apartment with terrace in Ivan Vazov, Sofia
€455,009€6,691/m²
404 days on the marketno price change
Typical rent for comparable properties ~€688/mo. · covers ~34% of the mortgage payment

1-bedroom apartment with glazed terrace in Ivan Vazov, Sofia
€700/mo€10/m²
201 days on the market−€50 since the first price
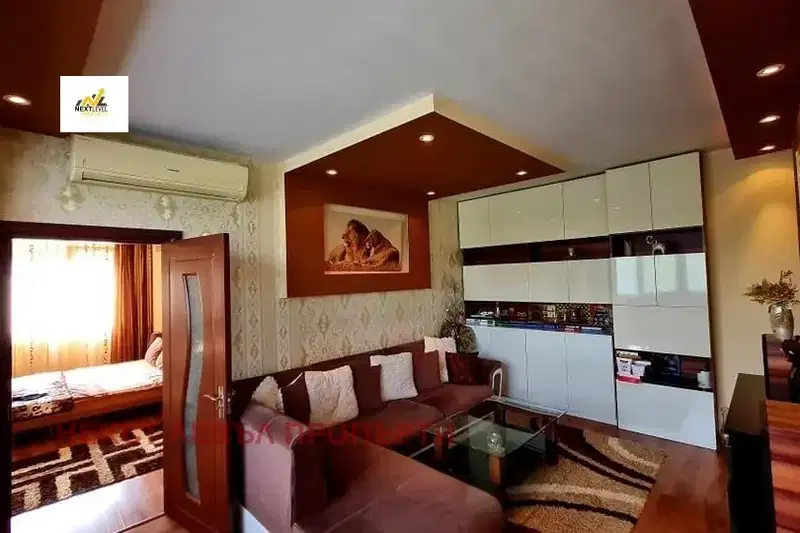
1-bedroom apartment in Sofia, Ivan Vazov
€840/mo€12/m²
45 days on the marketno price change
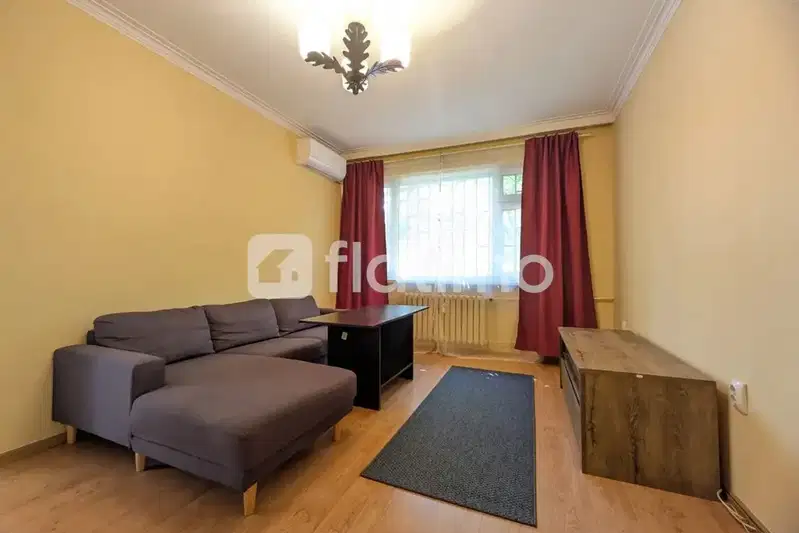
2-bedroom apartment with two bedrooms in Ivan Vazov near Yuzhen Park
€750/mo€8.0/m²
72 days on the market−€50 since the first price