
Spacious 3-bedroom apartment in Center with south aspect
€900/mo€6.0/m²
Published: 2 July 2026 · Updated: 7 October 2026
Property file
On the market for
139 days
first seen on 2 July 2026
Price changes
no change
Market assessment
−36%
below the typical price
Property verdict
Attractive price and good characteristics
Based on the asking price, size, floor and documented characteristics.
Price position: below market
The price per m² is lower than that of 95% of properties in the comparison segment.
139 days on the market.
against the typical price for 2-bedroom apartments in Center (590 properties)
Property characteristics: strong
Advantages: high floor in a newer building with an elevator, recent construction, south-facing exposure, documented parking, documented renovation and furnished.
Listed 2 times by one seller
On the market for 139 days — counted from the earliest listing; reposting does not reset it.
| Seller | Listed | Price | Difference |
|---|---|---|---|
| KAPITOL ESTEYT | 10 August 2026 | €900/mo | lowest |
| KAPITOL ESTEYT | 20 August 2026 | €900/mo | +€0/mo |
Property history
First seenKAPITOL ESTEYT · €900
Property analysis
AI summary
Apartment with an area of 138 sq m in the central part of Sofia, located on the 4th floor of 6 in a brick building from 2017. The layout includes a corridor, living room, spacious kitchen, two bedrooms, bathroom with toilet, separate toilet and laundry room. Each room is equipped with air conditioning, and the flooring is marble granite tiles. The building features an elevator, video surveillance and access control. The location is convenient with multiple bus lines and close to Lavov Most metro station, as well as shops and restaurants. The property offers the possibility to be converted into two separate apartments, making it suitable both for living and investment.
The property is listed in 2 offers, both by the same seller. It has been listed for 139 days.
Approximate location
The exact address hasn't been published by the seller — the map shows the neighbourhood.
Pros and cons
AI summary- functional layout
- south / east aspect
- new-build
- elevator
We didn't find any significant drawbacks in the listing. This doesn't replace an in-person viewing.
Due Diligence Checklist
A checklist of discrepancies and risks derived from this specific property's data.
Why is this priced below comparable properties? Is there anything that could affect the sale?
Because: The price per m² is about 36% below the average for comparable properties.
Who am I negotiating with, and who is authorised to agree a price?
Because: The property appears in 2 listings at the same price.
Generated automatically from the data we hold. They do not replace an in-person viewing, a survey or legal due diligence.
Layout
- corridor
- living room
- kitchen
- bedroom
- bedroom
- bathroom
- toilet
- toilet
- laundry room
Amenities
- Elevator
- With Parking
- Internet Connection
- Video Surveillance
- Access Control
- Security
- Renovated
Exposure
Maximum sunlight throughout the day
Morning sun, cooler afternoons
Details
- Area
- 138 m²
- Floor
- 4 / 6
- Construction
- Brick
- Year
- 2017
- Category
- Residential
- Rooms
- 4
- Bathrooms
- 2
- Furnishing
- Yes
Similar properties nearby
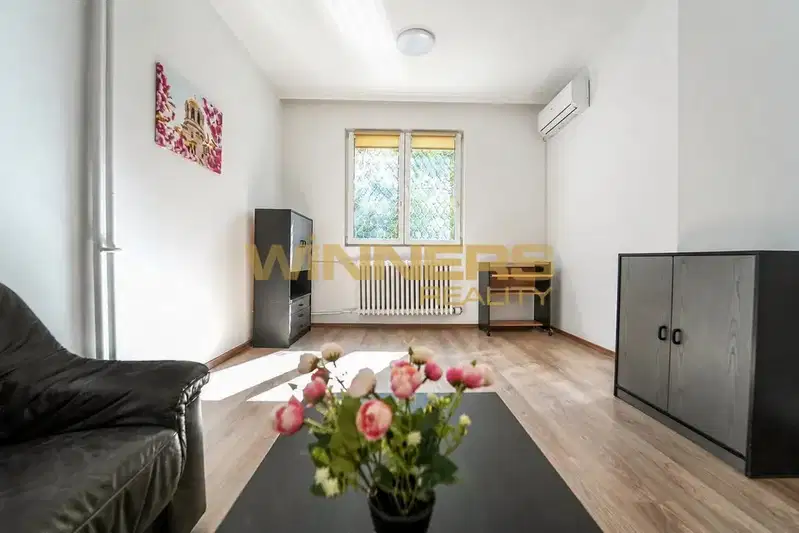
1-bedroom apartment with separate kitchen in central Sofia
€690/mo€11/m²
10 days on the market−€10 since the first price3 sellers
Studio apartment with lift on Frityof Nansen St
€600/mo€15/m²
9 days on the marketno price change2 sellers

Apartment in Sofia, Center
€1,200/mo€13/m²
233 days on the marketno price change

2-bedroom apartment with two bedrooms in Center, Patriarch Evtimiy Blvd
€990/mo€14/m²
223 days on the marketno price change

Spacious 1-bedroom apartment in Center, Tsar Asen St
€700/mo€9.0/m²
105 days on the market−€80 since the first price
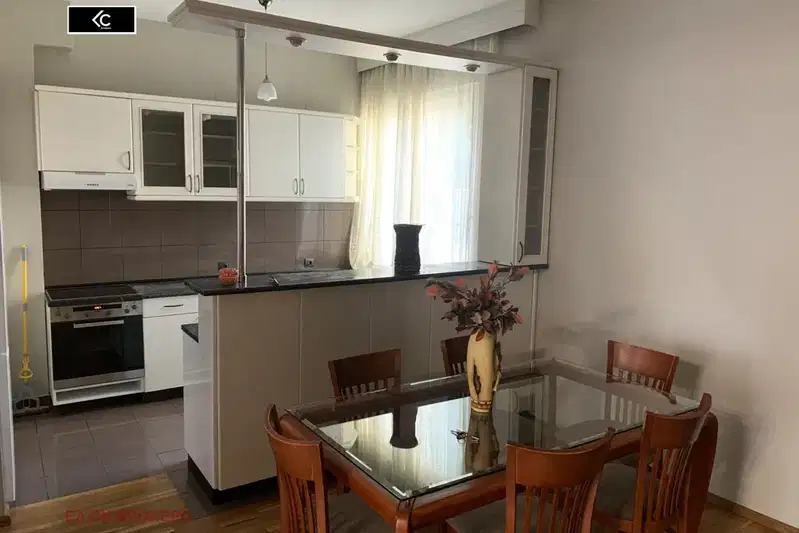
2-bedroom apartment in Center, Bulgaria Blvd with convenient location
€800/mo€8.0/m²
77 days on the market−€150 since the first price

Stylish 1-bedroom apartment in Center, Sofia with terrace
€680/mo€7.0/m²
164 days on the market−€20 since the first price
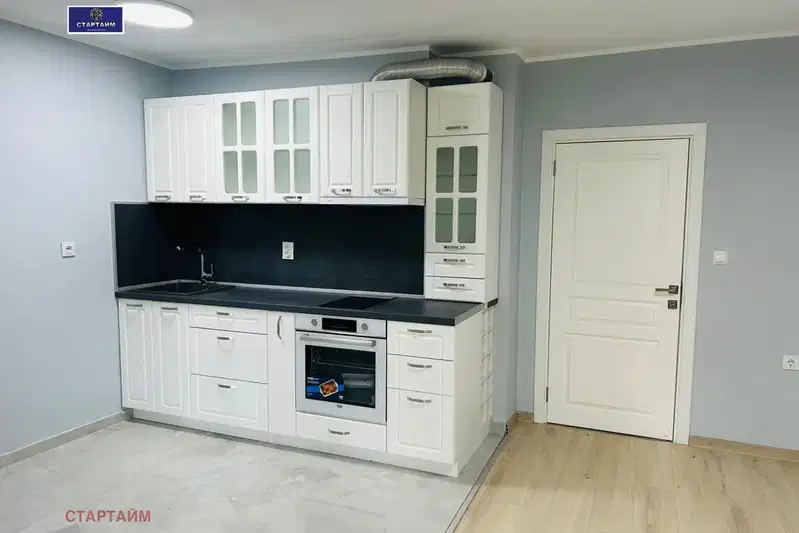
2-bedroom apartment in Center, Bulgaria Blvd Knyaz Al. Dondukov with terrace
€950/mo€9.0/m²
48 days on the market−€40 since the first price