−42% below market
median 3,486 €/m² for comparable properties
245,000 € 2,024 €/m²
Rent covers ~ 101% of the payment
~ 1,095 €/mo rent · pays for itself in ~ 19 yrs
~157,000 € ABOVE MARKET
overpriced
against the median for 4-room apartments in Centyr (324 properties)
This apartment is priced about 157,000 € above the typical price (the median) for 4-room apartments in Centyr (324 properties) — 4,682 €/m² against 3,435 €/m².
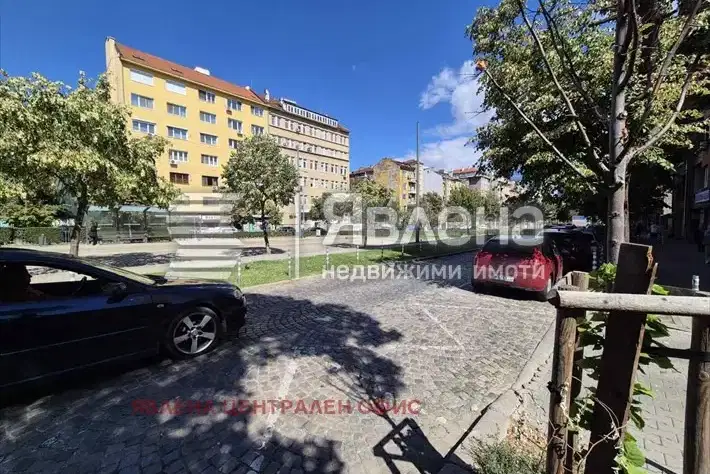
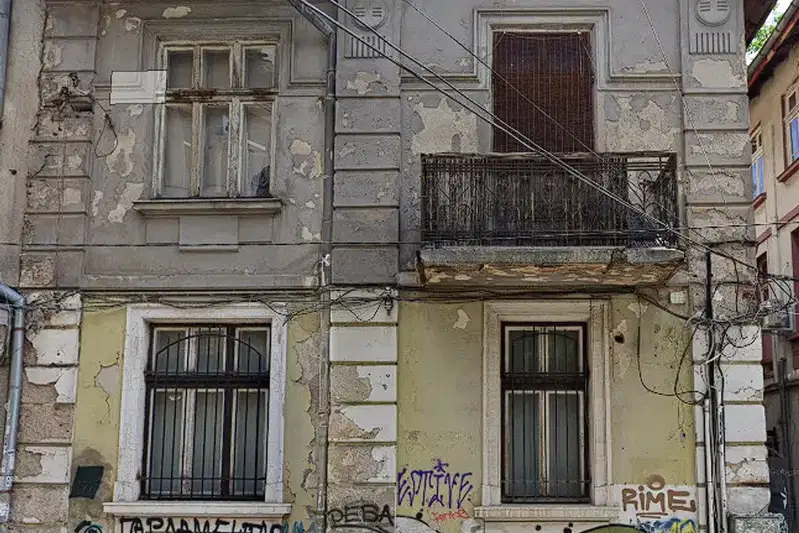
4-room apartment in Sofia, Center district, on Alabin St. It is located on the second floor of a building from 1930, constructed with brick.
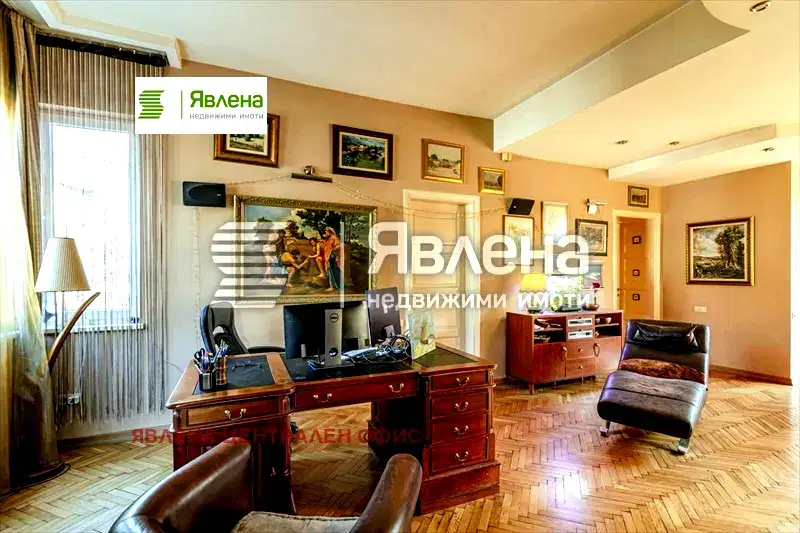
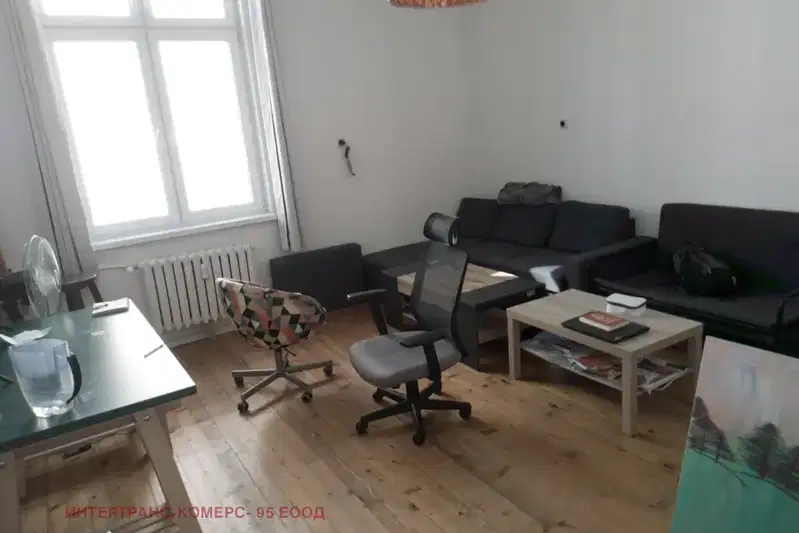
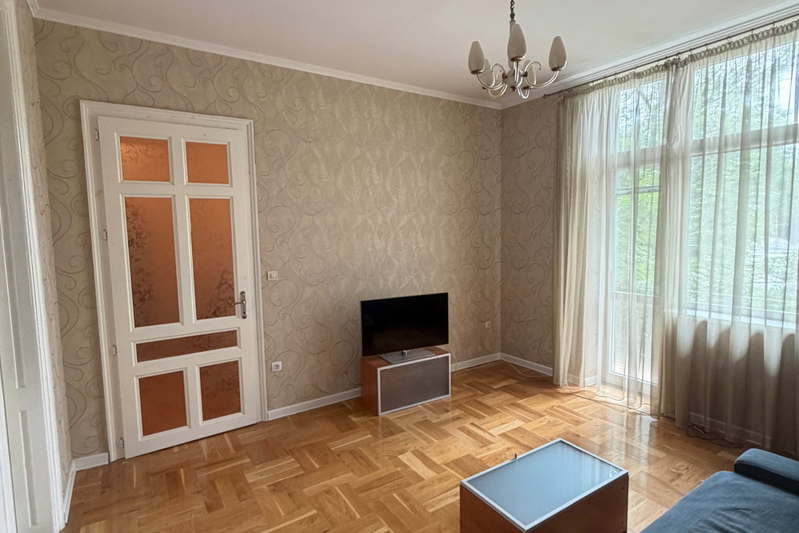
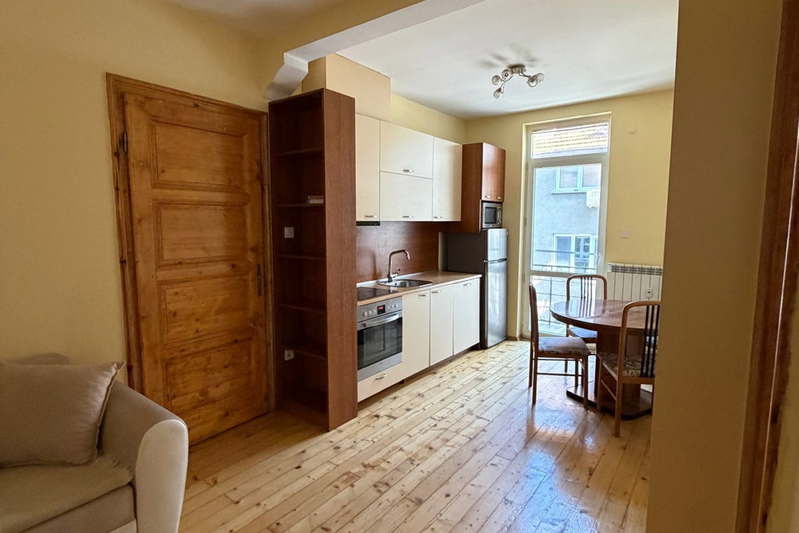
The layout includes an entrance hall, living room, 3 bedrooms, separate kitchen, walk-in closet, bathroom with toilet, separate toilet and terrace. The windows have east and north aspect, providing good natural light.
The building is insulated and maintained; the apartment has been renovated in recent years and is in good condition. There is no elevator, which is typical for buildings from this period.
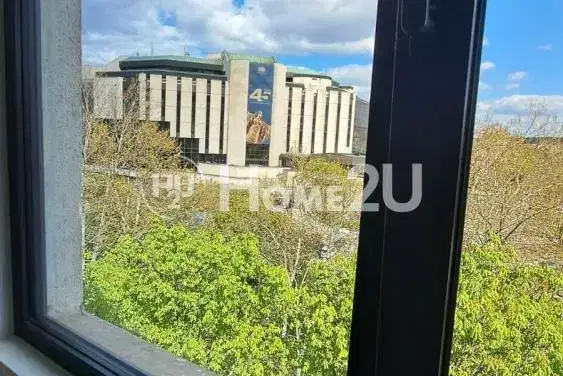
The location is close to the City Garden and main city arteries, with easy access to important points in Sofia. Parking is in a blue zone.
The property is suitable for those seeking a spacious and functional home in the city center with characteristic architecture and convenient location.
This property is advertised in 4 offers, all from the same agency. All offers are at the same price. It has been listed for 182 days. The asking price has fallen by 18,000 € (3%) since it was first listed.
Derived from this specific property's data — not a generic checklist. Take them with you.
Is there still room to negotiate, and why has it not sold yet?
Because: The price has been cut 2 times — about 3% below the original asking price.
What feedback have previous viewers given?
Because: We have been tracking this listing for about 182 days.
Who am I negotiating with, and who is authorised to agree a price?
Because: The property appears in 4 listings at the same price.
Have the risers been replaced, and when was the roof last repaired?
Because: The building dates from 1930 — about 96 years old.
Is there enough daylight during the day?
Because: The advertised exposure has no southern side.
Generated automatically from the data we hold. They do not replace an in-person viewing, a survey or legal due diligence.
Even light, cooler during summer
Morning sun, cooler afternoons
The exact address hasn't been published by the seller — the map shows the neighbourhood.
median 3,486 €/m² for comparable properties
Rent covers ~ 101% of the payment
~ 1,095 €/mo rent · pays for itself in ~ 19 yrs
median 3,428 €/m² for comparable properties
Rent covers ~ 55% of the payment
~ 735 €/mo rent · you top up ~ 592 €/mo
No yield data
Appears once there's enough market data
median 3,486 €/m² for comparable properties
Rent covers ~ 55% of the payment
~ 1,095 €/mo rent · you top up ~ 902 €/mo
median 3,486 €/m² for comparable properties
Rent covers ~ 48% of the payment
~ 1,095 €/mo rent · you top up ~ 1,190 €/mo
median 3,486 €/m² for comparable properties
Rent covers ~ 58% of the payment
~ 1,095 €/mo rent · you top up ~ 790 €/mo
median 3,486 €/m² for comparable properties
Rent covers ~ 83% of the payment
~ 1,095 €/mo rent · you top up ~ 232 €/mo
median 3,486 €/m² for comparable properties
Rent covers ~ 68% of the payment
~ 1,095 €/mo rent · you top up ~ 516 €/mo