На пазарно ниво
медиана 2,504 €/m² за квартала
312,975 € 2,503 €/m²
Rent covers ~ 50% of the payment
~ 695 €/mo rent · you top up ~ 694 €/mo
Low investment rating
The rent covers 53% of the payment — you top up about 623 €/mo for 20 years. From rent alone, with no loan, it pays for itself in 36 years. Calculated from the median rent for the neighbourhood, at full occupancy and before running costs — a benchmark, not a guarantee.
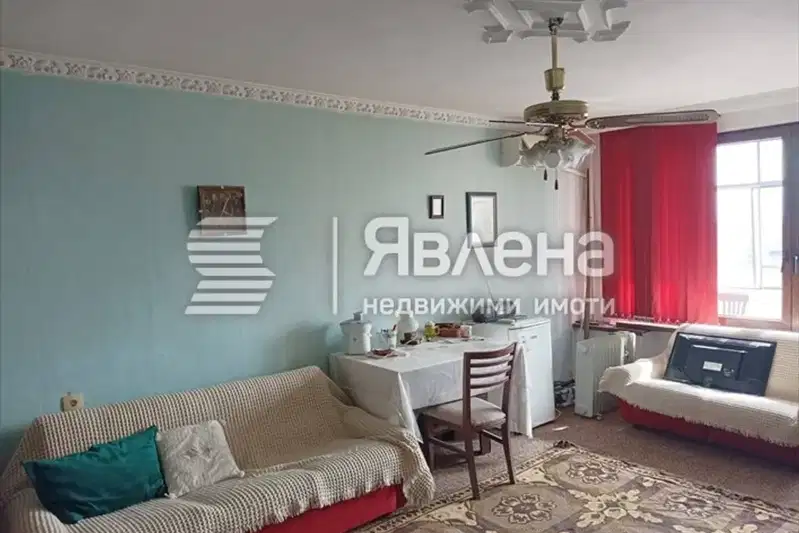
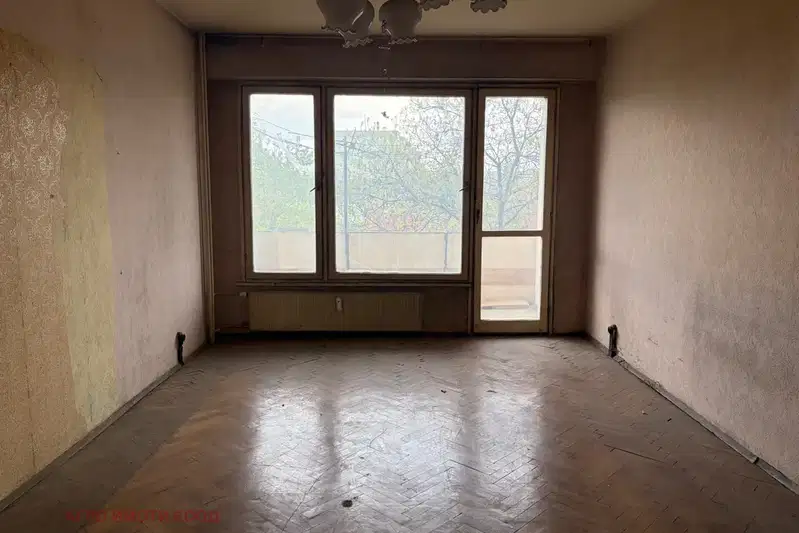
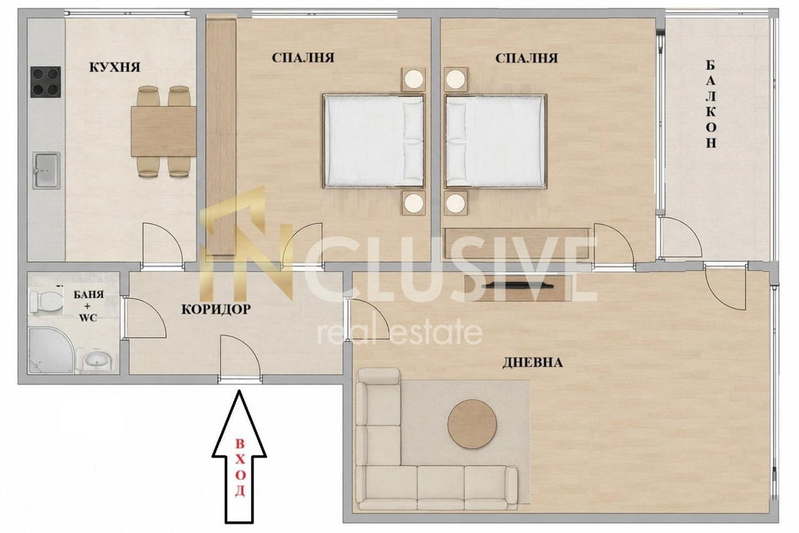
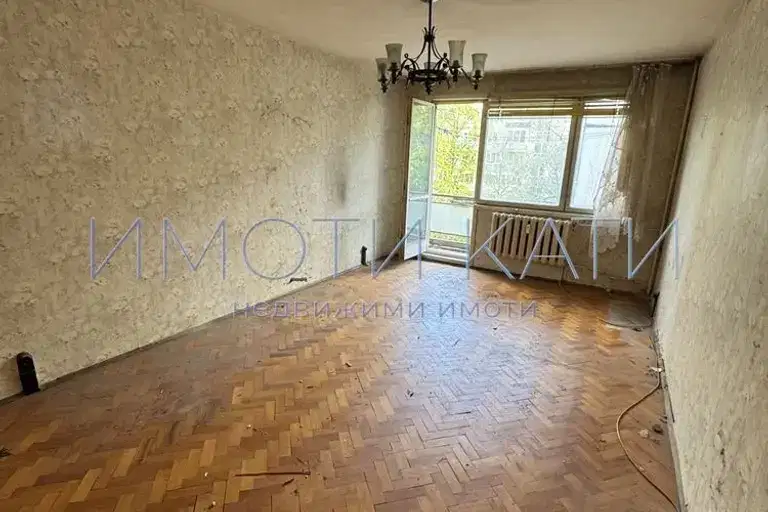
Апартамент с три стаи в квартал Сухата река, град София, разположен на 5-и етаж от 8 в панелна сграда с асансьор.
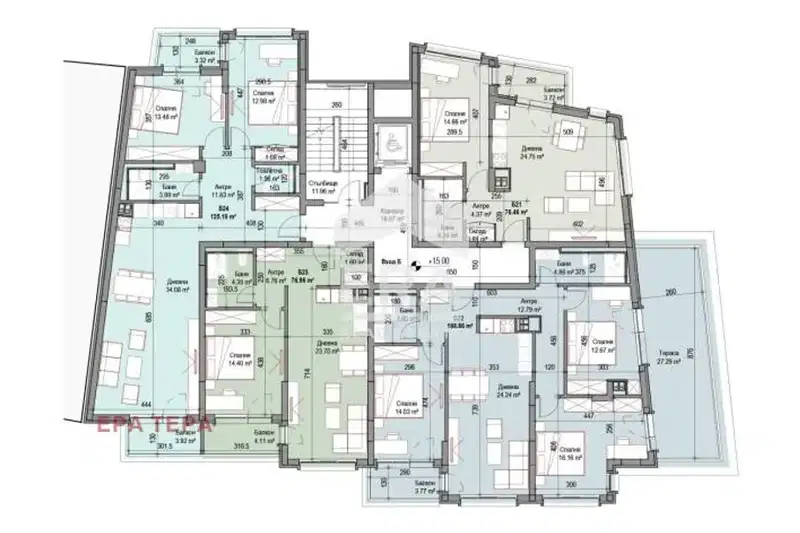
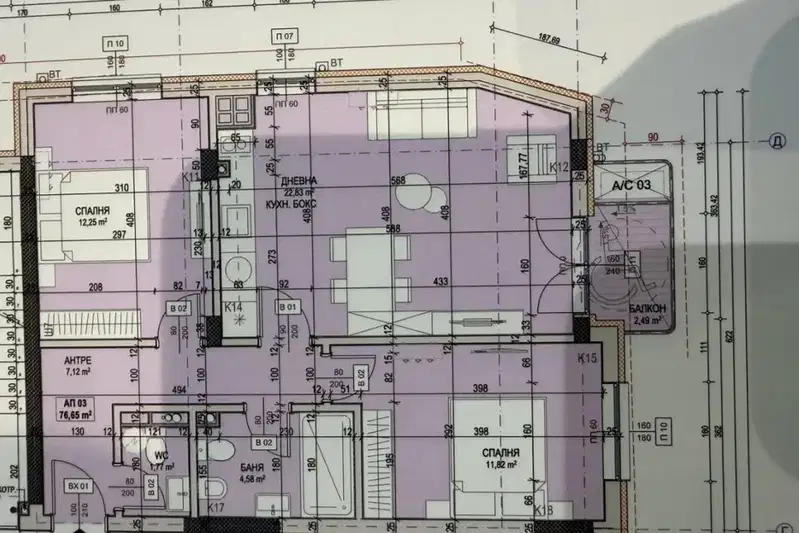
Разпределението включва входно антре с мокро помещение, отделна тоалетна, кухня с усвоена тераса, дневна, две спални и баня с тоалетна, както и балкон към едната спалня.
Сградата е панелна, с външна и вътрешна изолация на западната страна, дограма с ролетни щори и топла вода от бойлер.
Локацията е комуникативна, с близост до две метростанции, спирки на градски транспорт, пазар, парк и всички необходими удобства.
Имотът е подходящ за живеене или инвестиция, благодарение на функционалното разпределение и удобния достъп до транспорт и услуги.
We didn't find any significant drawbacks in the listing. This doesn't replace an in-person viewing.
Derived from this specific property's data — not a generic checklist. Take them with you.
Has the block been insulated under the renovation programme, and is there paperwork for it?
Because: Prefabricated panel construction.
Is there enough daylight during the day?
Because: The advertised exposure has no southern side.
Generated automatically from the data we hold. They do not replace an in-person viewing, a survey or legal due diligence.
Morning sun, cooler afternoons
Afternoon and evening sun
The exact address hasn't been published by the seller — the map shows the neighbourhood.
медиана 2,504 €/m² за квартала
Rent covers ~ 50% of the payment
~ 695 €/mo rent · you top up ~ 694 €/mo
медиана 2,198 €/m² за квартала
Rent covers ~ 34% of the payment
~ 628 €/mo rent · you top up ~ 1,223 €/mo
медиана 2,504 €/m² за квартала
Rent covers ~ 93% of the payment
~ 695 €/mo rent · you top up ~ 55 €/mo
медиана 2,495 €/m² за квартала
Rent covers ~ 108% of the payment
~ 623 €/mo rent · pays for itself in ~ 17 yrs
медиана 2,495 €/m² за квартала
Rent covers ~ 88% of the payment
~ 623 €/mo rent · you top up ~ 86 €/mo
медиана 2,504 €/m² за квартала
Rent covers ~ 80% of the payment
~ 695 €/mo rent · you top up ~ 170 €/mo
медиана 2,499 €/m² за квартала
Rent covers ~ 45% of the payment
~ 628 €/mo rent · you top up ~ 774 €/mo
медиана 2,504 €/m² за квартала
Rent covers ~ 119% of the payment
~ 695 €/mo rent · pays for itself in ~ 16 yrs