
2-bedroom apartment with balcony in Manastirski Livadi, Sofia
€700/mo€7.0/m²
Published: 2 September 2026 · Updated: 12 September 2026
Property file
On the market for
77 days
first seen on 2 September 2026
Price changes
no change
Market assessment
−9%
below the typical price
Property verdict
Fair price and good characteristics
Based on the asking price, size, floor and documented characteristics.
Price position: around market level
The price per m² is lower than that of 61% of properties in the comparison segment.
77 days on the market.
against the typical price for 2-bedroom apartments in Manastirski Livadi (196 properties)
Property characteristics: strong
Advantages: south-facing exposure, good heating options, documented parking, documented renovation and furnished. Compromises: drawbacks reported in the listing.
Missing data: year of construction.
Property history
First seenBM LEGA KONSULT · €700
Property analysis
AI summary
The apartment is located in the Manastirski Livadi district, Sofia, on the first residential floor above shops. The layout includes an entrance hall with a laundry room, a living room with a kitchenette, two bedrooms, and two bathrooms. Both the living room and one of the bedrooms have access to a balcony of 6 sq m, which provides additional light and ventilation. The property has a southeast aspect and wooden double-glazed windows, equipped with a Mitsubishi air conditioner and an individual gas boiler for heating. The entrance is maintained with controlled access and an alarm system, and the apartment includes a basement storage room with the option to rent a garage in the basement. The location offers conveniences such as nearby shops and good public transport. The property is suitable for family use with a functional layout and essential amenities provided.
Source: Average prices for 2-bedroom apartments in Manastirski Livadi
Approximate location
The exact address hasn't been published by the seller — the map shows the neighbourhood.
Pros and cons
AI summary- functional layout
- southeast aspect
- controlled access
- garage option
- ground floor
- wooden double glazing
Due Diligence Checklist
A checklist of discrepancies and risks derived from this specific property's data.
Is there damp, is there enough daylight, and what is the noise like?
Because: The property is on the first floor.
Generated automatically from the data we hold. They do not replace an in-person viewing, a survey or legal due diligence.
Layout
- entrance hall
- living room
- bedroom
- bedroom
- bathroom
- toilet
Amenities
- With Parking
- Elevator
- Security
- Wiring
- Internet Connection
- Access Control
- Renovated
Details
- Area
- 91 m²
- Floor
- 1 / 4
- Heating
- Gas
- Category
- Residential
- Rooms
- 3
- Bathrooms
- 2
- Furnishing
- Yes
Similar properties nearby
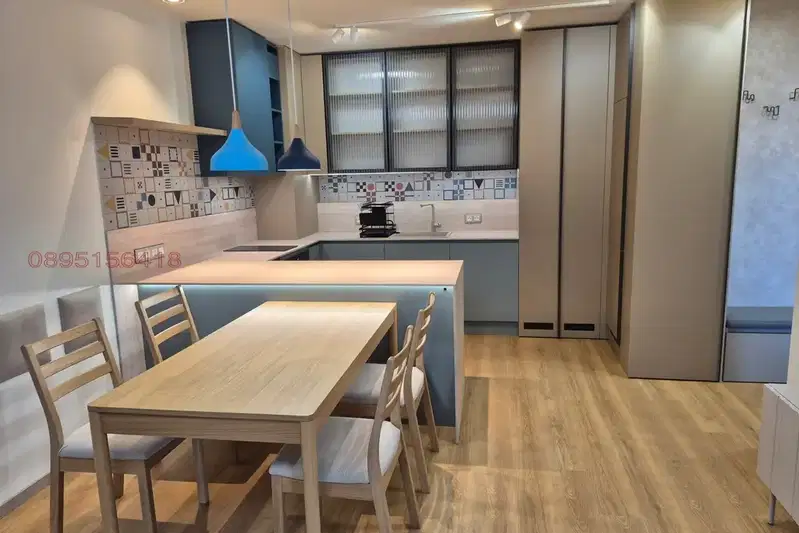
1-bedroom apartment in Manastirski Livadi with terrace and parking
€850/mo€11/m²
72 days on the marketno price change2 sellers
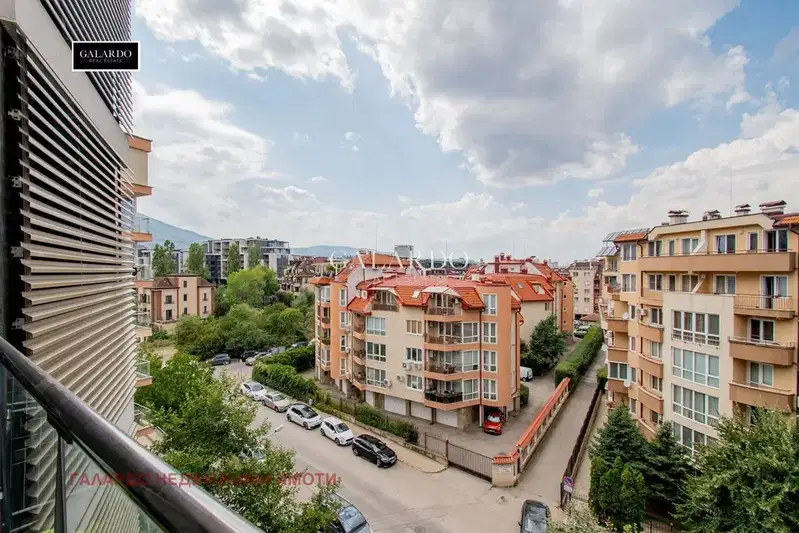
Spacious 1-bedroom apartment in Manastirski Livadi with functional layout
€288,000€3,031/m²
106 days on the marketno price change
Typical rent for comparable properties ~€764/mo. · covers ~60% of the mortgage payment
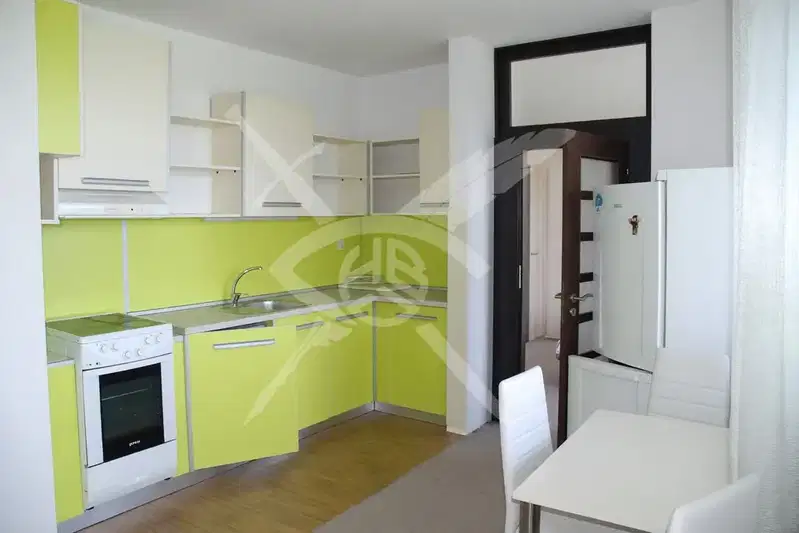
1-bedroom apartment with a terrace in Manastirski Livadi, Sofia
€680/mo€9.0/m²
first seen todayno price change
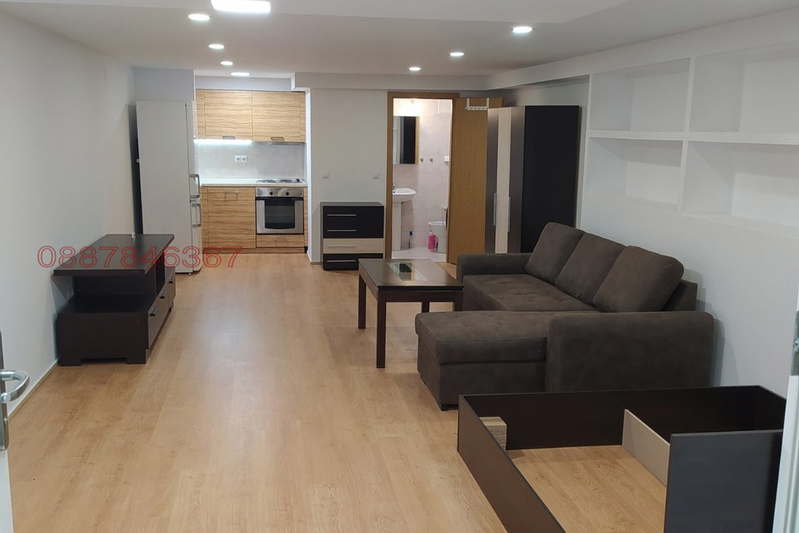
Studio apartment in Manastirski Livadi with renovation
€450/mo€10/m²
166 days on the market−€30 since the first price
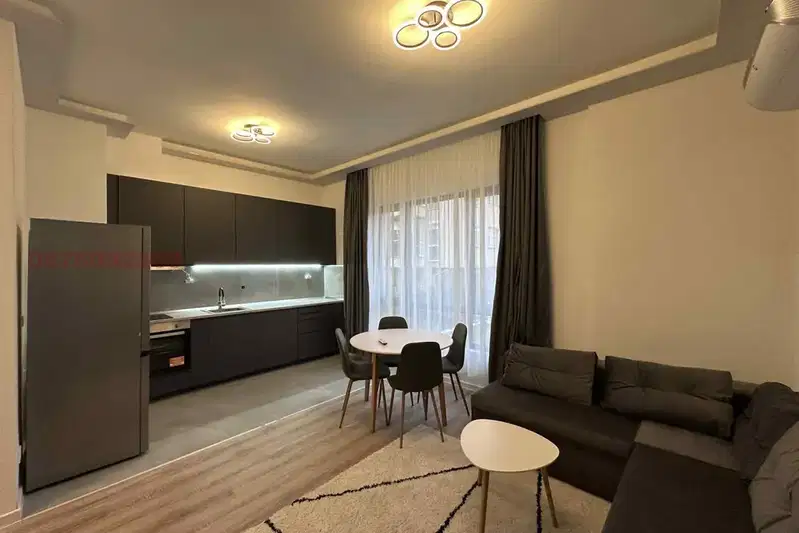
1-bedroom apartment with a garden in Manastirski Livadi, Sofia
€799/mo€13/m²
4 days on the market−€1 since the first price4 sellers
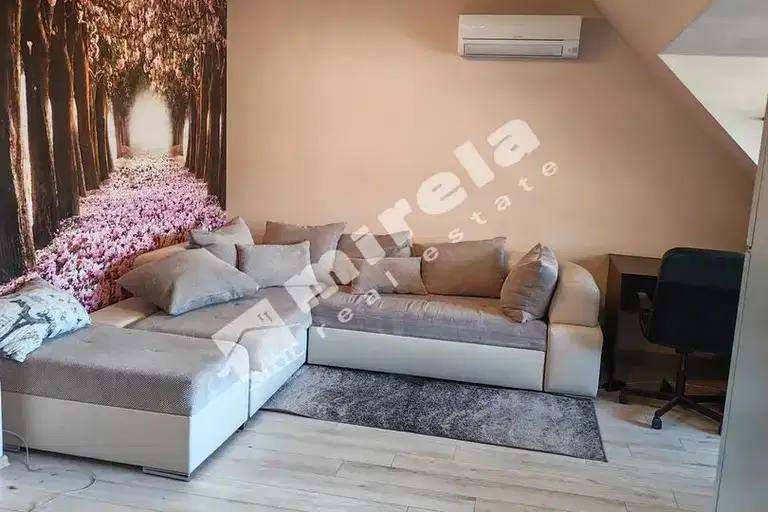
1-bedroom apartment in Sofia, Manastirski Livadi
€560/mo€8.0/m²
first seen todayno price change
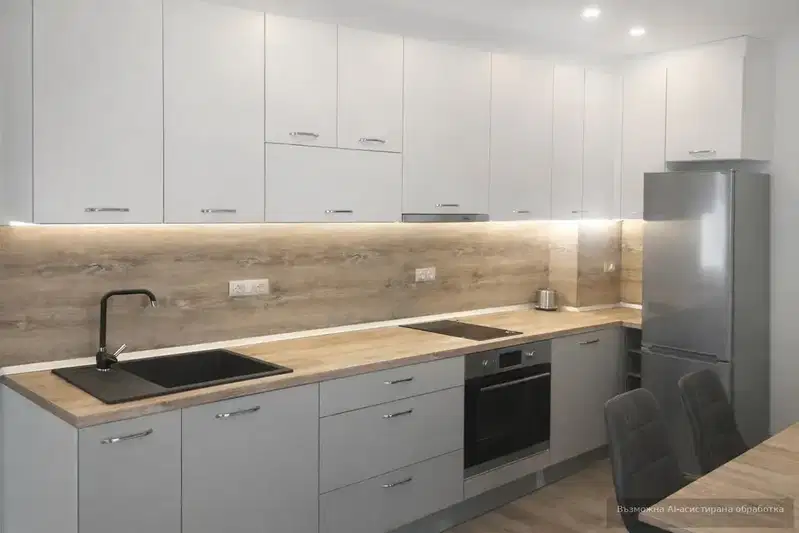
Studio in Sofia, Manastirski Livadi
€630/mo€12/m²
first seen todayno price change
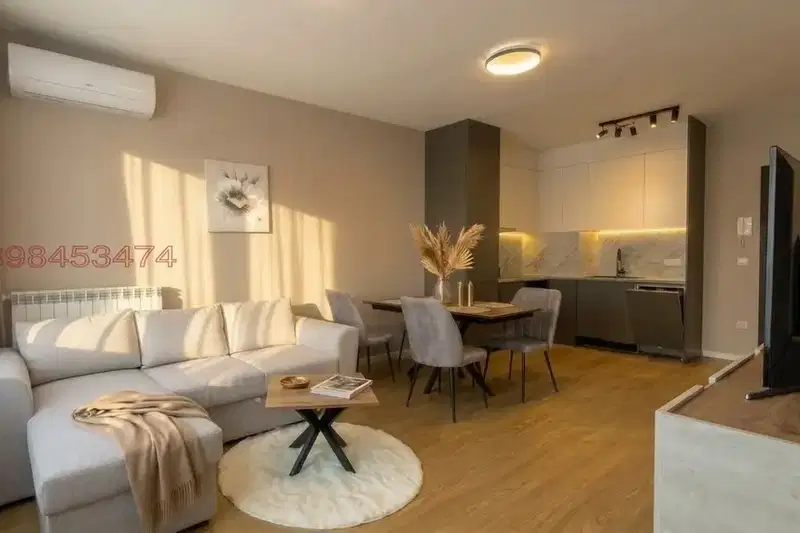
1-bedroom apartment with a terrace in Manastirski Livadi, Sofia
€879/mo€12/m²
1 day on the market−€1 since the first price4 sellers