
2-bedroom apartment with two terraces in Banishora, Sofia
€700/mo€7.0/m²
Published: 10 January 2026 · Updated: 3 October 2026
Property file
On the market for
312 days
first seen on 10 January 2026
Price changes
+€0
0% · 2 adjustments
Market assessment
+55%
above the typical price
Property verdict
Assessment of the property characteristics
Based on the documented property characteristics. There is not enough reliable data for a price comparison.
Price position:
A reliable price comparison is not available for this property.
Property characteristics: mixed
Advantages: good heating options, documented renovation and furnished. Compromises: older building, panel construction and drawbacks reported in the listing.
Price history
Every price from this property’s listings.
Property history
Price raised by€100from €600 to €700
Price cut by €100from €700 to €600
First seen€600
Property analysis
AI summary
The apartment is located in the Banishora district, Sofia city, on the third floor of an eight-storey prefab panel building with an elevator.
The layout includes a spacious living room, two separate bedrooms, a separate kitchen, a bathroom with toilet, a second toilet, and a laundry room, as well as two balconies with different aspects.
The building is prefab panel from 1980, and the apartment has undergone major renovation including replacement of flooring and sanitary facilities, insulated and equipped with new appliances and furniture.
The location offers amenities such as grocery stores, schools, kindergartens, and access to public transport and metro nearby.
The property is suitable for long-term living with good functionality and conveniences in an urban environment.
Yield analysis
Typical rent for comparable properties€828/mo
Low investment rating
Calculated from the typical rent for the neighbourhood, at full occupancy and before running costs — a benchmark, not a guarantee.
Location
Pros and cons
AI summary- functional layout
- southeast aspect
- elevator
- major renovation
- prefab panel construction
Due Diligence Checklist
A checklist of discrepancies and risks derived from this specific property's data.
What feedback have previous viewers given?
Because: We have been tracking this listing for about 312 days.
Is there still room to negotiate?
Because: The price has been cut once, by about 14%.
Has the block been insulated under the renovation programme, and is there paperwork for it?
Because: Prefabricated panel construction.
Have the risers been replaced, and when was the roof last repaired?
Because: The building dates from 1980 — about 46 years old.
Generated automatically from the data we hold. They do not replace an in-person viewing, a survey or legal due diligence.
Layout
- entrance hall
- living room
- kitchen
- bedroom
- bedroom
- bathroom
- toilet
- terrace
Amenities
- Elevator
- Wiring
- Internet Connection
- Renovated
Details
- Area
- 93 m²
- Floor
- 3 / 8
- Construction
- Panel
- Year
- 1980
- Heating
- District Heating
- Category
- Residential
- Rooms
- 3
- Bathrooms
- 2
- Furnishing
- Yes
Similar properties nearby
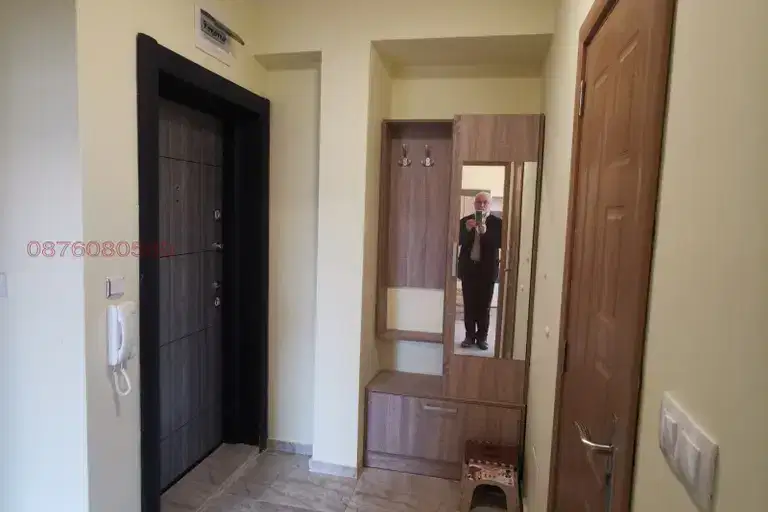
1-bedroom apartment in Sofia, Banishora
€550/mo€10/m²
first seen todayno price change
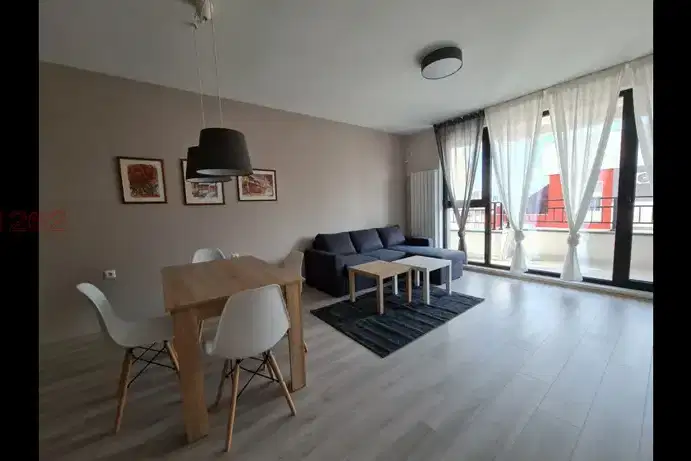
2-bedroom apartment with two terraces in Banishora, Sofia
€889/mo€7.0/m²
3 days on the market−€1 since the first price3 sellers
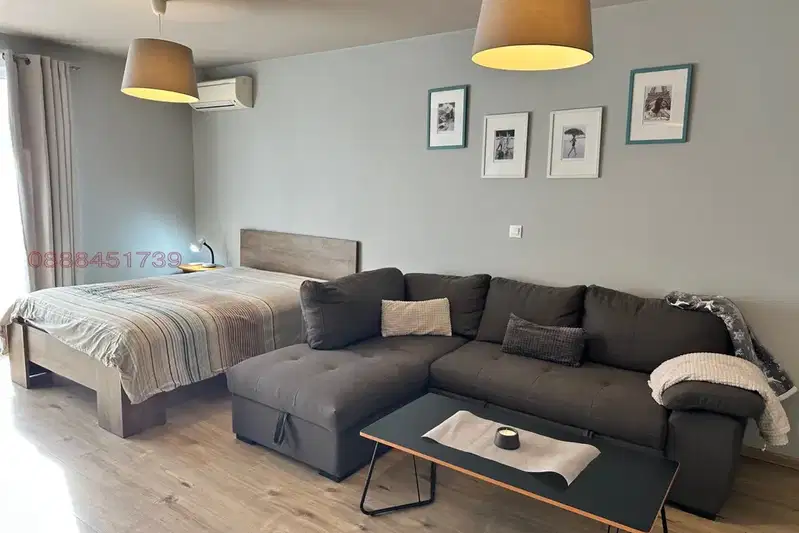
Studio in Sofia, Banishora
€600/mo€12/m²
16 days on the marketno price change2 sellers
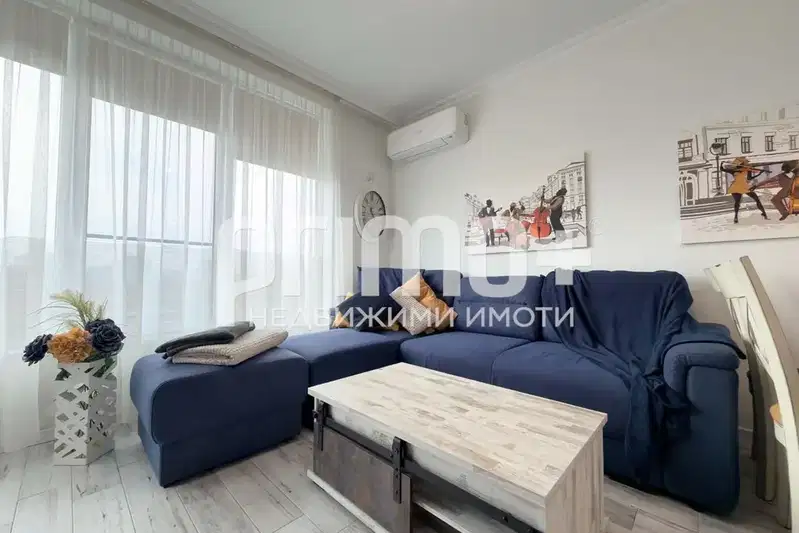
1-bedroom apartment with two terraces in Banishora, Sofia
€725/mo€11/m²
8 days on the marketno price change
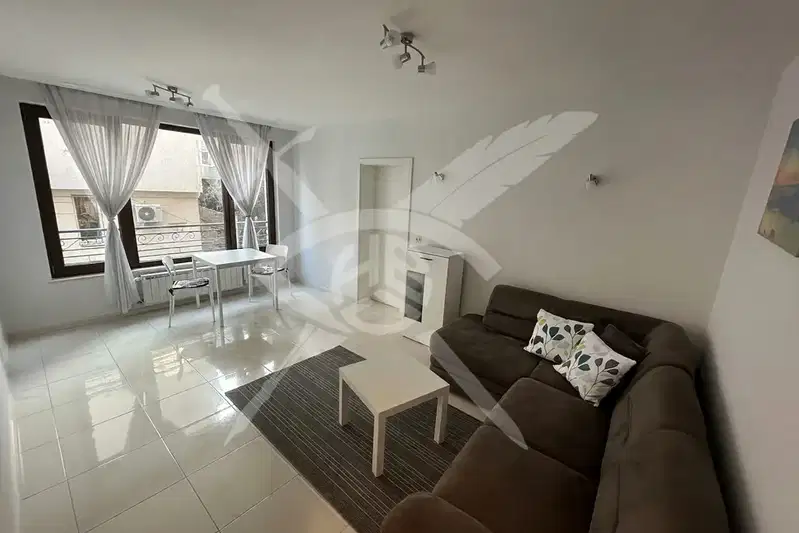
1-bedroom apartment in Sofia, Banishora
€720/mo€11/m²
first seen todayno price change
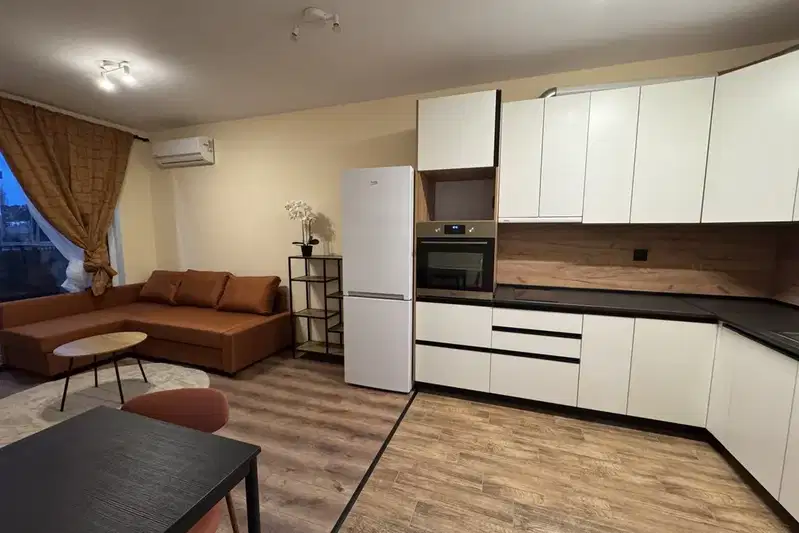
1-bedroom apartment in Sofia, Banishora
€580/mo€8.0/m²
first seen todayno price change
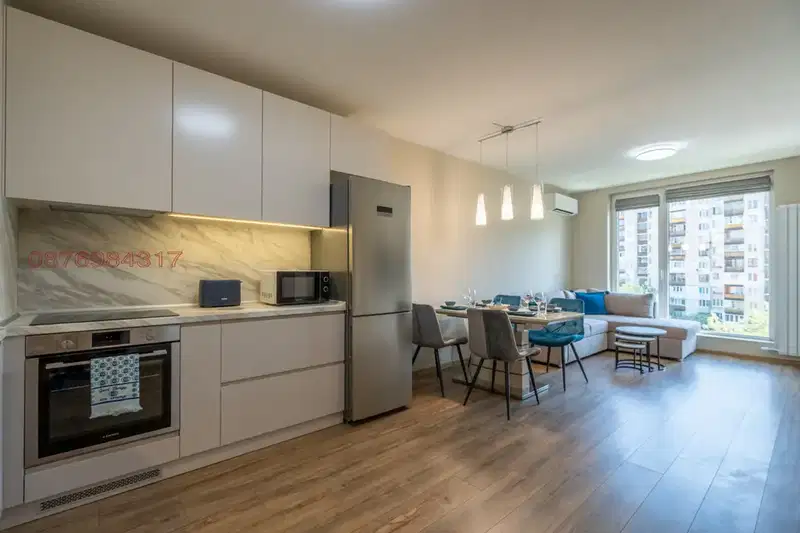
1-bedroom apartment in a gated complex in Banishora
€800/mo€10/m²
13 days on the marketno price change
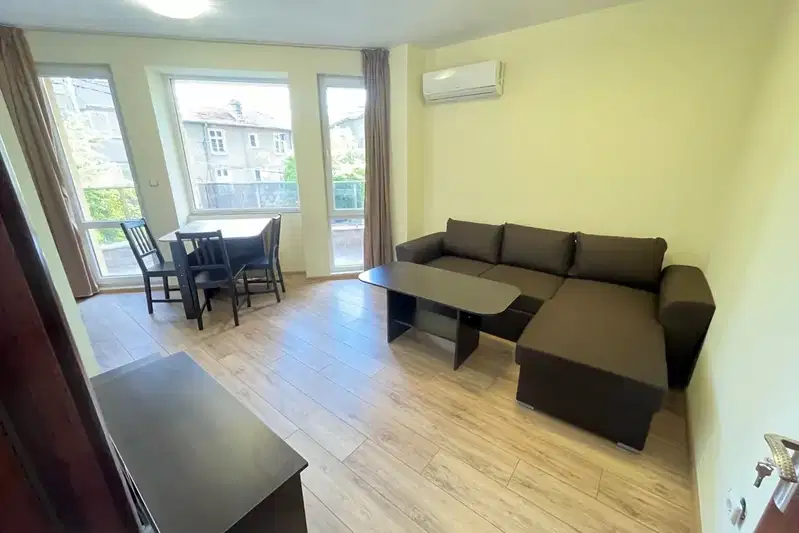
1-bedroom apartment in Sofia, Banishora
€650/mo€10/m²
first seen todayno price change