−25% below market
median 2,000 €/m² for comparable properties
575,000 € 1,493 €/m²
Rent covers ~ 66% of the payment
~ 1,688 €/mo rent · you top up ~ 863 €/mo
AT MARKET LEVEL
fairly priced
against the median for houses in Dolna Traka (89 properties)
Fair investment rating
The rent covers 91% of the payment — you top up about 175 €/mo for 20 years. From rent alone, with no loan, it pays for itself in 21 years. Calculated from the median rent for the neighbourhood, at full occupancy and before running costs — a benchmark, not a guarantee.
This house is priced at the typical price (the median) for houses in Dolna Traka (89 properties) — 2,019 €/m² against 2,000 €/m².
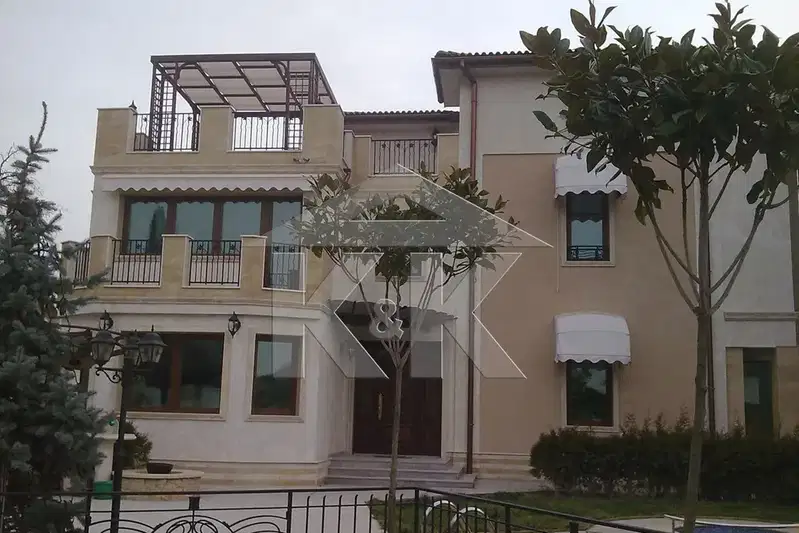
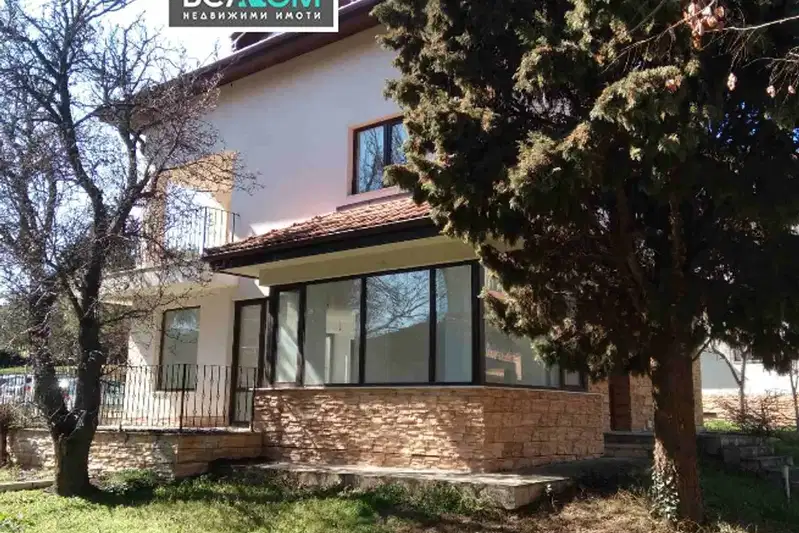
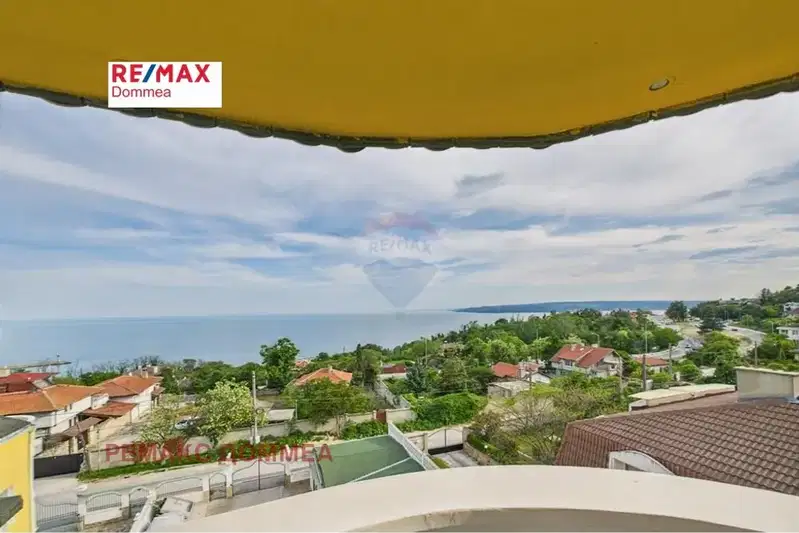
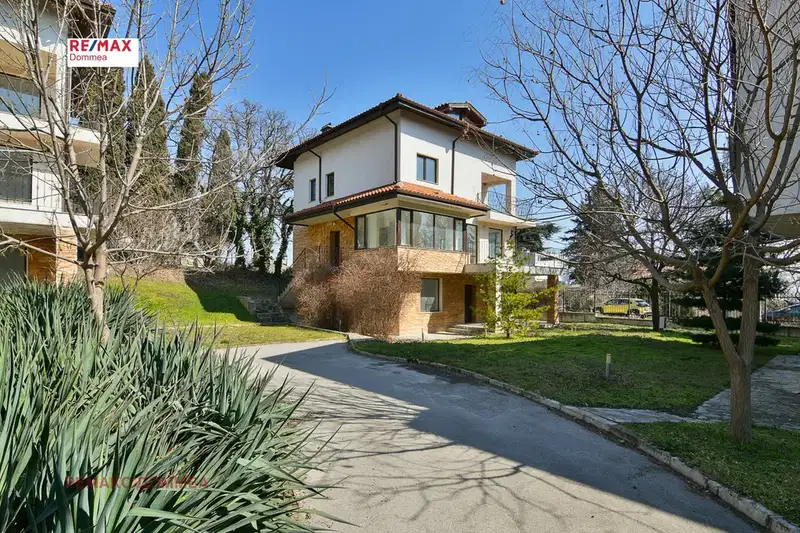
The house is located in m-t Dolna Traka, Varna, on an independent plot of 626 sq m.
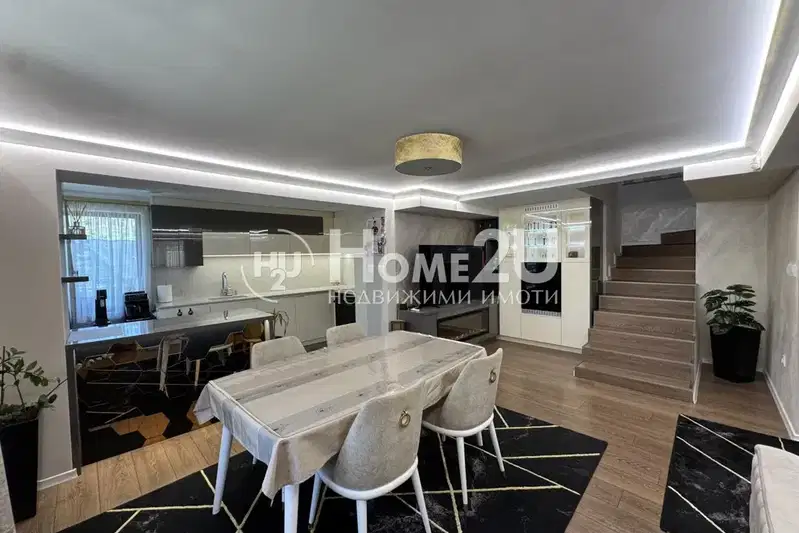
The layout includes a large living room with kitchenette and veranda, three bedrooms, two bathrooms and two terraces, with rooms that are regular in size and provide convenience for family use.
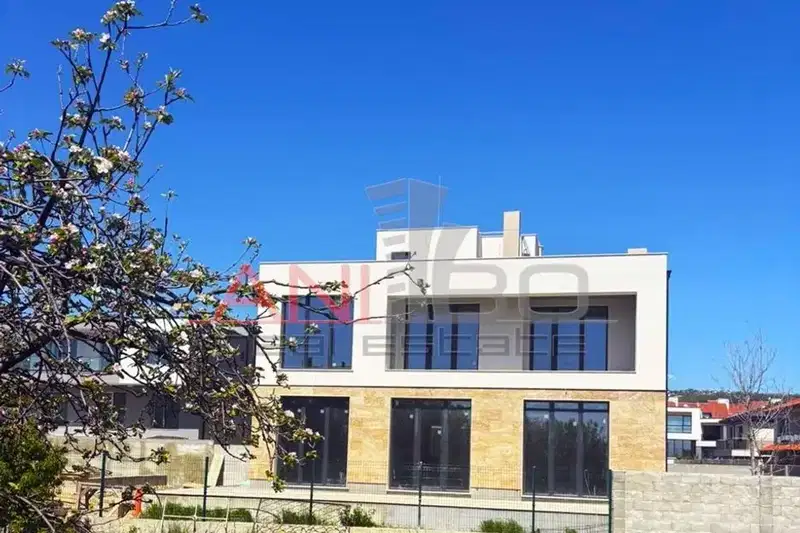
The building is new-build brick construction, with quality insulation and installations for electricity, water and sewage. The internal staircase is wide and naturally lit.
The area is quiet and close to the resort complex Sv. Sv. Konstantin i Elena, with access possible from three streets.
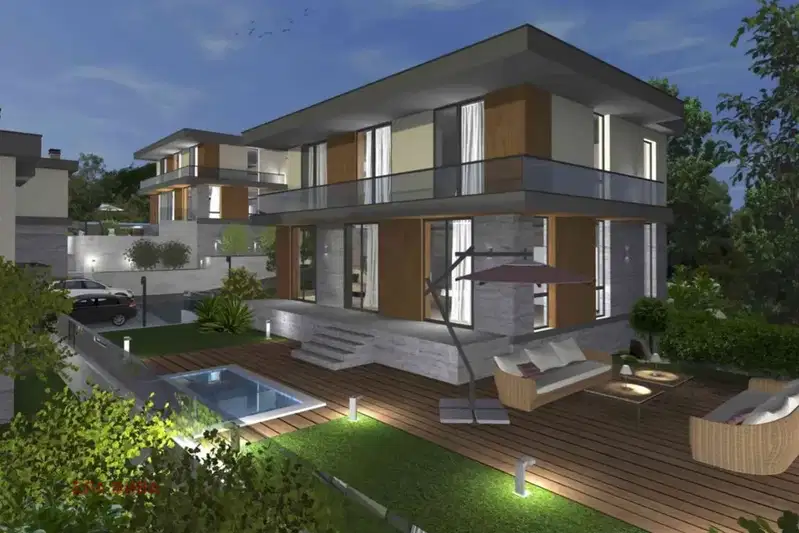
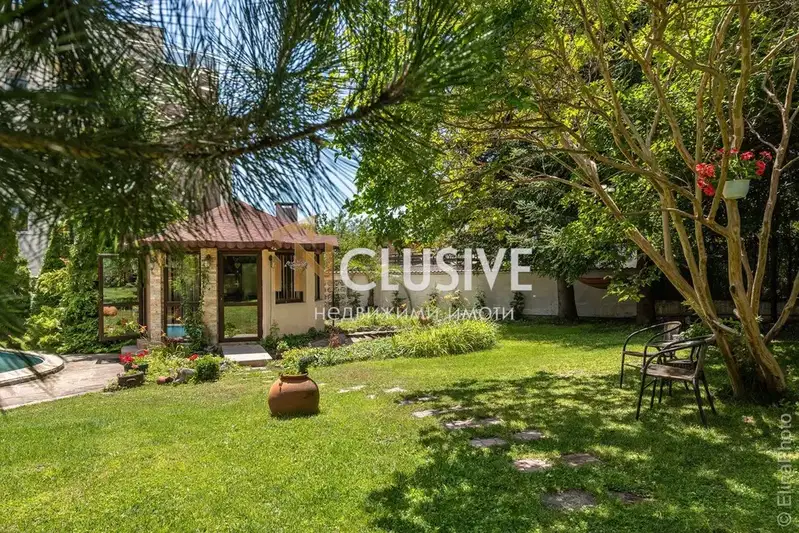
The property is suitable for family living with good functionality and the possibility to add extra amenities such as a swimming pool.
With 20% down over 20 years the monthly mortgage payment is about 1,863 €, against an expected local rent of 1,688 €. The rent covers 91% of it.
We didn't find any significant drawbacks in the listing. This doesn't replace an in-person viewing.
Maximum sunlight throughout the day
The exact address hasn't been published by the seller — the map shows the neighbourhood.
median 2,000 €/m² for comparable properties
Rent covers ~ 66% of the payment
~ 1,688 €/mo rent · you top up ~ 863 €/mo
median 2,000 €/m² for comparable properties
Rent covers ~ 69% of the payment
~ 1,688 €/mo rent · you top up ~ 752 €/mo
median 2,000 €/m² for comparable properties
Rent covers ~ 21% of the payment
~ 1,688 €/mo rent · you top up ~ 6,520 €/mo
median 2,005 €/m² for comparable properties
Rent covers ~ 75% of the payment
~ 2,217 €/mo rent · you top up ~ 751 €/mo
median 2,000 €/m² for comparable properties
Rent covers ~ 86% of the payment
~ 1,688 €/mo rent · you top up ~ 282 €/mo
median 2,000 €/m² for comparable properties
Rent covers ~ 38% of the payment
~ 1,688 €/mo rent · you top up ~ 2,727 €/mo
median 2,000 €/m² for comparable properties
Rent covers ~ 91% of the payment
~ 1,688 €/mo rent · you top up ~ 175 €/mo
median 2,005 €/m² for comparable properties
Rent covers ~ 45% of the payment
~ 2,217 €/mo rent · you top up ~ 2,663 €/mo