At market level
median 2,000 €/m² for comparable properties
549,990 € 2,191 €/m²
Rent covers ~ 69% of the payment
~ 1,688 €/mo rent · you top up ~ 752 €/mo
~246,000 € BELOW MARKET
good value
against the median for houses in Dolna Traka (89 properties)
Fair investment rating
The rent covers 86% of the payment — you top up about 282 €/mo for 20 years. From rent alone, with no loan, it pays for itself in 22 years. Calculated from the median rent for the neighbourhood, at full occupancy and before running costs — a benchmark, not a guarantee.
This house is priced about 246,000 € below the typical price (the median) for houses in Dolna Traka (89 properties) — 1,286 €/m² against 2,000 €/m².
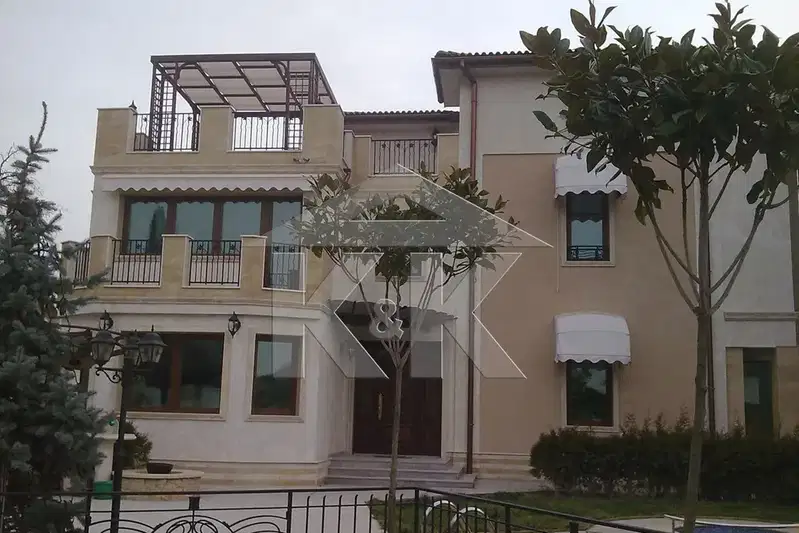
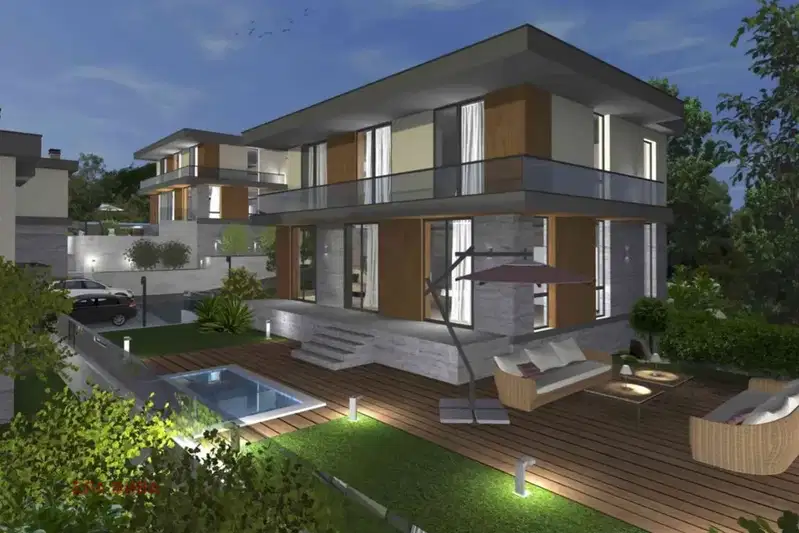
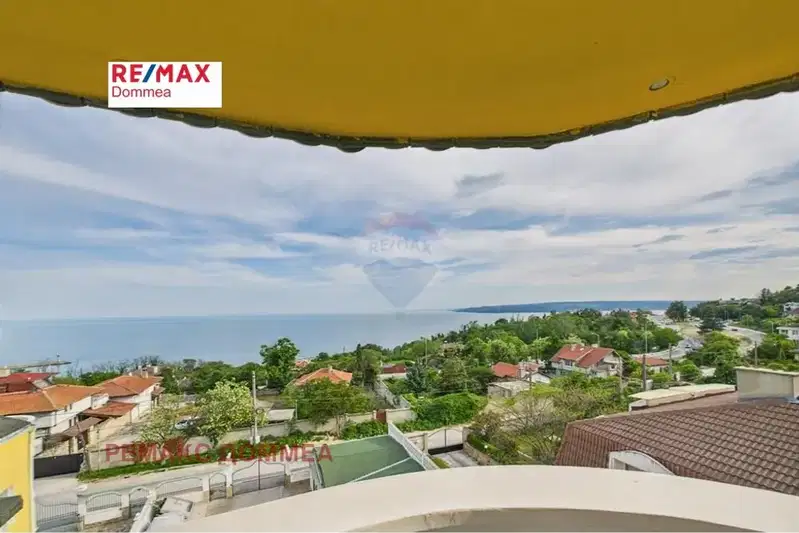
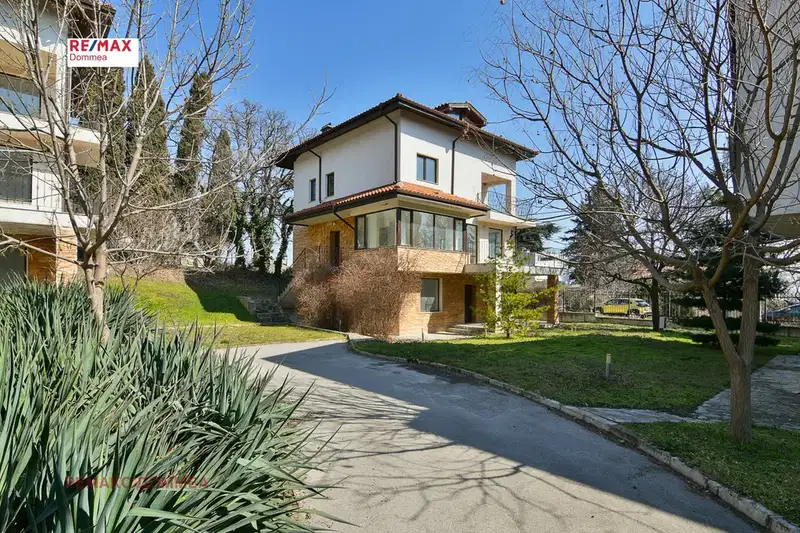
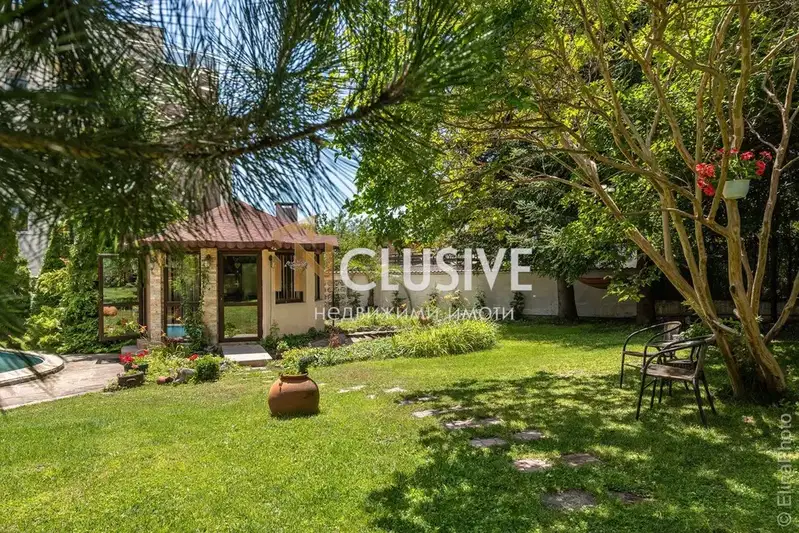
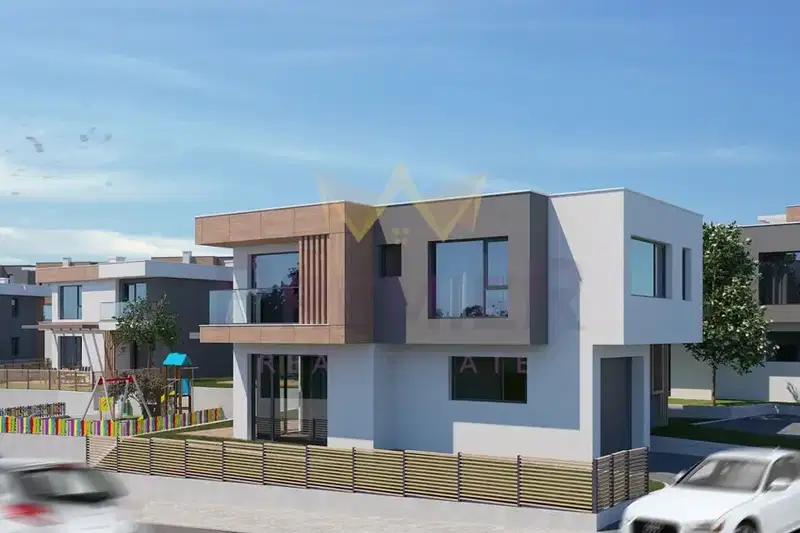
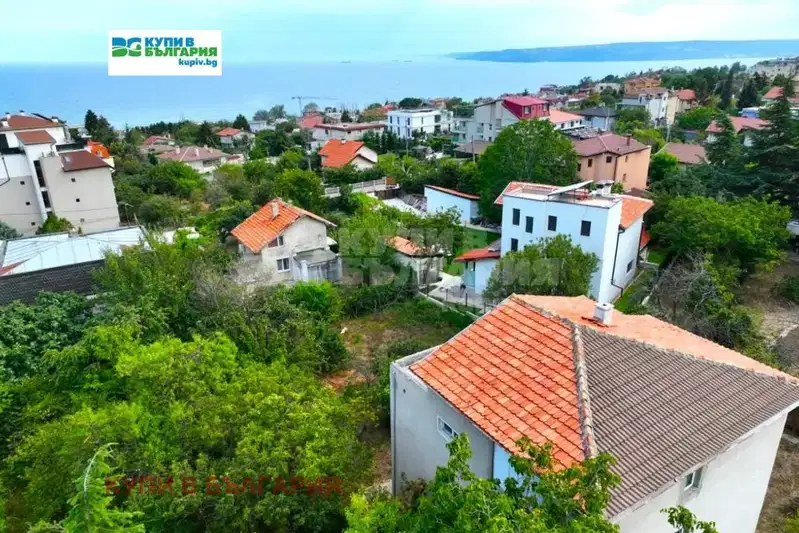
House with an area of 345 sq m, located in m-t Dolna Traka, Varna city. The property is part of a residential complex with controlled access and landscaping.
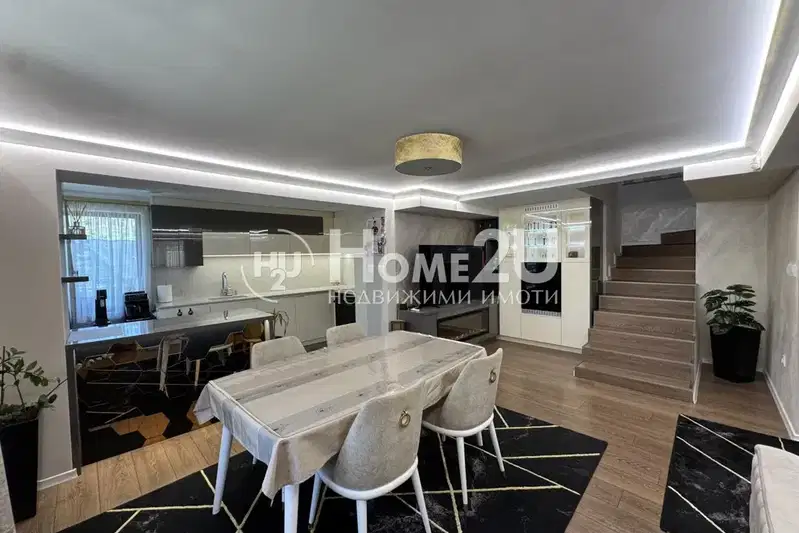
The layout includes four levels: a basement with a winery, gym, and workshop; first floor with a large living room and kitchenette; second floor with two bedrooms, two bathrooms, and a terrace; third floor attic open space with sloped ceilings.
The construction is brick from 2011, the property has been renovated and features video surveillance, parking, and security. Completion to BDS standards is possible after negotiation.
The complex offers a communal pool, children's playground, barbecue area, and free parking spaces for residents. It is located about 3 km from Piccadilly Park and 5 km from Red Square in Varna.
Suitable property for permanent residence or investment, combining tranquility and amenities in a gated environment.
With 20% down over 20 years the monthly mortgage payment is about 1,970 €, against an expected local rent of 1,688 €. The rent covers 86% of it.
We didn't find any significant drawbacks in the listing. This doesn't replace an in-person viewing.
Maximum sunlight throughout the day
Morning sun, cooler afternoons
The exact address hasn't been published by the seller — the map shows the neighbourhood.
median 2,000 €/m² for comparable properties
Rent covers ~ 69% of the payment
~ 1,688 €/mo rent · you top up ~ 752 €/mo
median 2,000 €/m² for comparable properties
Rent covers ~ 21% of the payment
~ 1,688 €/mo rent · you top up ~ 6,520 €/mo
median 2,005 €/m² for comparable properties
Rent covers ~ 75% of the payment
~ 2,217 €/mo rent · you top up ~ 751 €/mo
median 2,000 €/m² for comparable properties
Rent covers ~ 38% of the payment
~ 1,688 €/mo rent · you top up ~ 2,727 €/mo
median 2,000 €/m² for comparable properties
Rent covers ~ 91% of the payment
~ 1,688 €/mo rent · you top up ~ 175 €/mo
median 2,005 €/m² for comparable properties
Rent covers ~ 45% of the payment
~ 2,217 €/mo rent · you top up ~ 2,663 €/mo
median 2,000 €/m² for comparable properties
Rent covers ~ 87% of the payment
~ 1,688 €/mo rent · you top up ~ 242 €/mo
median 2,000 €/m² for comparable properties
Rent covers ~ 98% of the payment
~ 1,688 €/mo rent · you top up ~ 38 €/mo