−25% below market
median 2,000 €/m² for comparable properties
575,000 € 1,493 €/m²
Rent covers ~ 66% of the payment
~ 1,688 €/mo rent · you top up ~ 863 €/mo
AT MARKET LEVEL
fairly priced
against the median for houses in Dolna Traka (89 properties)
Fair investment rating
The rent covers 91% of the payment — you top up about 167 €/mo for 20 years. From rent alone, with no loan, it pays for itself in 21 years. Calculated from the median rent for the neighbourhood, at full occupancy and before running costs — a benchmark, not a guarantee.
This house is priced at the typical price (the median) for houses in Dolna Traka (89 properties) — 2,069 €/m² against 2,000 €/m².
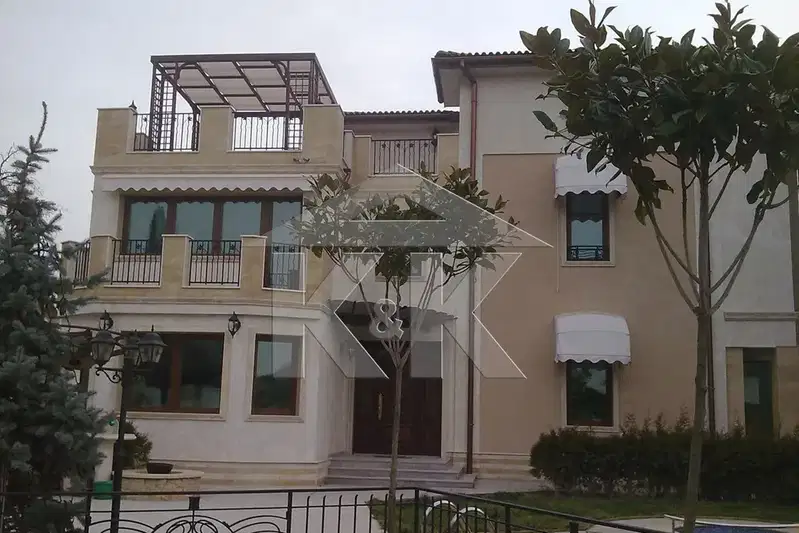
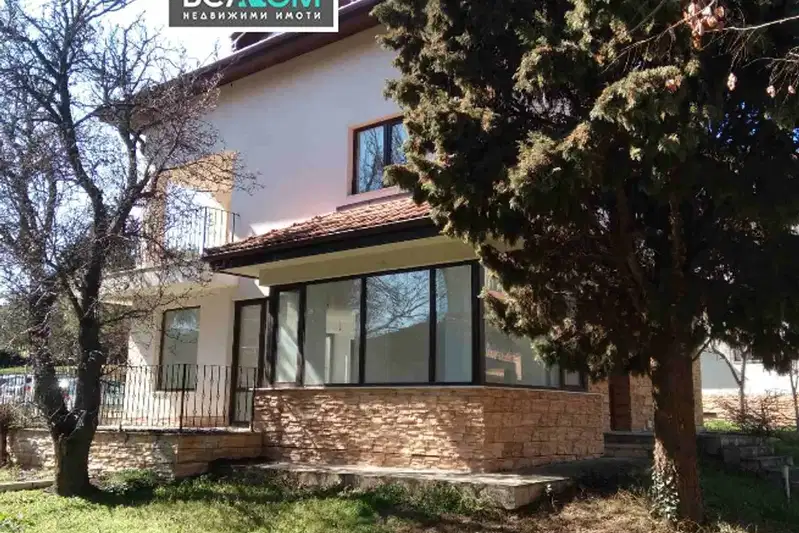
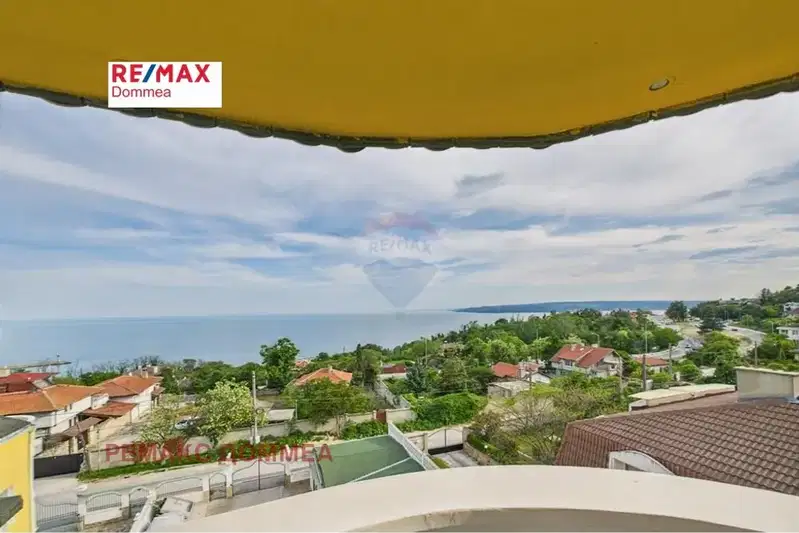
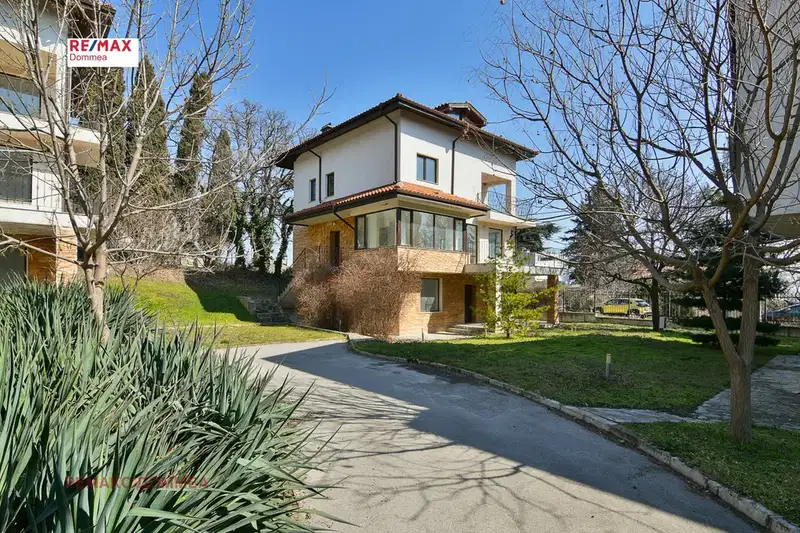
The house is located in m-t Dolna Traka, Varna, in a quiet and green area.
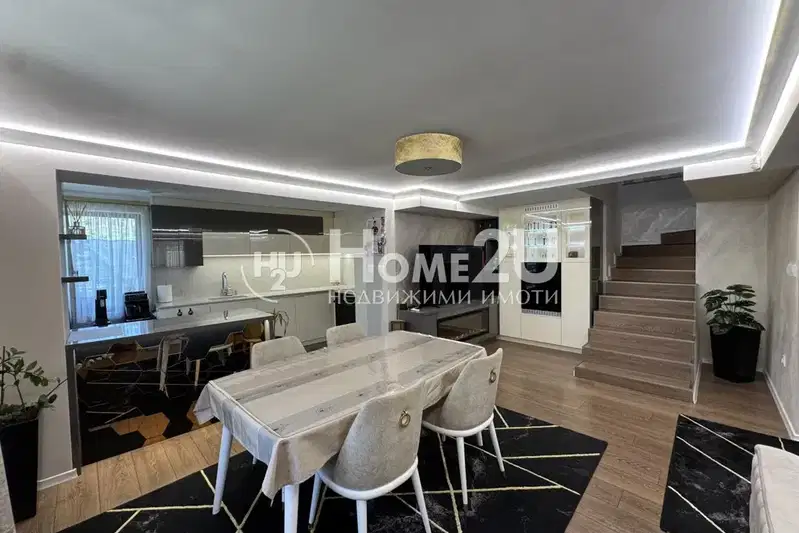
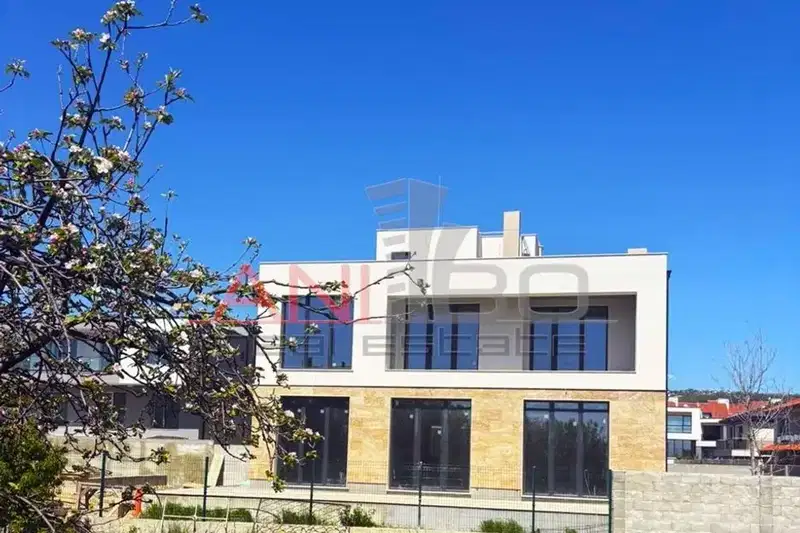
The layout includes two levels with a living area on the first floor and a night area with three bedrooms on the second, providing a functional separation between common and private spaces.
The construction is brick with high energy efficiency, and the property is sold at plaster and screed stage, allowing for interior customization.
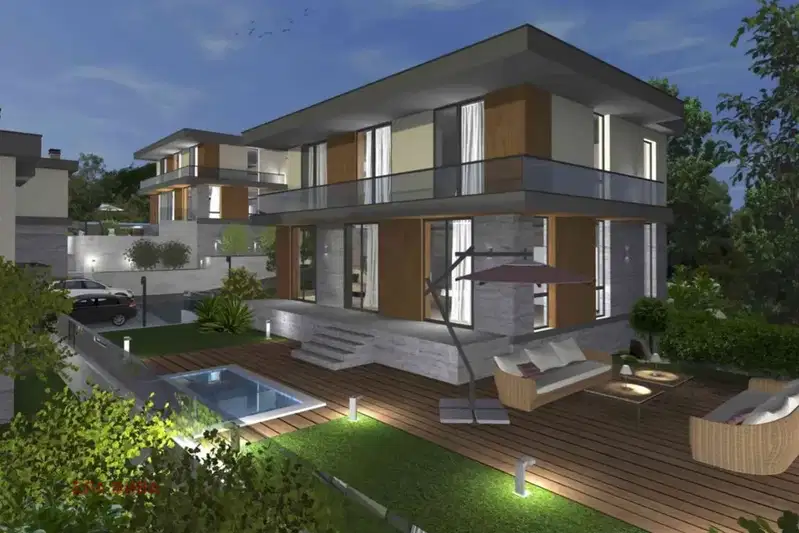
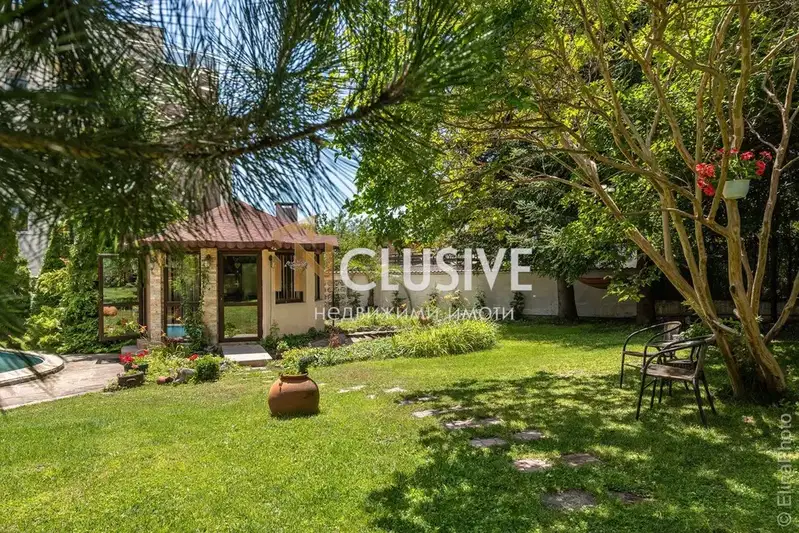
The location offers tranquility and proximity to the city, while the large yard of over 600 sq m provides opportunities for additional outdoor amenities.
The property is suitable for families seeking space and comfort close to urban infrastructure.
With 20% down over 20 years the monthly mortgage payment is about 1,855 €, against an expected local rent of 1,688 €. The rent covers 91% of it.
Maximum sunlight throughout the day
Morning sun, cooler afternoons
The exact address hasn't been published by the seller — the map shows the neighbourhood.
median 2,000 €/m² for comparable properties
Rent covers ~ 66% of the payment
~ 1,688 €/mo rent · you top up ~ 863 €/mo
median 2,000 €/m² for comparable properties
Rent covers ~ 69% of the payment
~ 1,688 €/mo rent · you top up ~ 752 €/mo
median 2,000 €/m² for comparable properties
Rent covers ~ 21% of the payment
~ 1,688 €/mo rent · you top up ~ 6,520 €/mo
median 2,005 €/m² for comparable properties
Rent covers ~ 75% of the payment
~ 2,217 €/mo rent · you top up ~ 751 €/mo
median 2,000 €/m² for comparable properties
Rent covers ~ 86% of the payment
~ 1,688 €/mo rent · you top up ~ 282 €/mo
median 2,000 €/m² for comparable properties
Rent covers ~ 38% of the payment
~ 1,688 €/mo rent · you top up ~ 2,727 €/mo
median 2,000 €/m² for comparable properties
Rent covers ~ 91% of the payment
~ 1,688 €/mo rent · you top up ~ 175 €/mo
median 2,005 €/m² for comparable properties
Rent covers ~ 45% of the payment
~ 2,217 €/mo rent · you top up ~ 2,663 €/mo