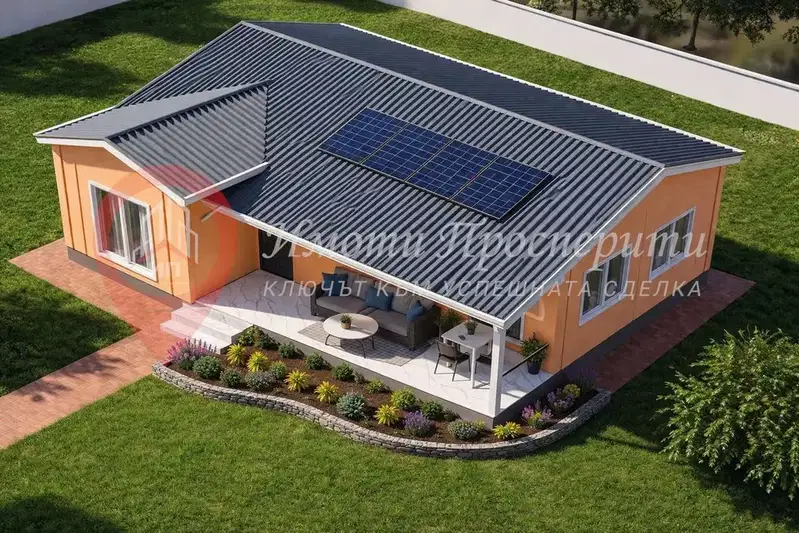
House with shop and terraces in Zona B-18, Sofia
€1,350,000€2,596/m²
Published: 1 September 2026 · Updated: 26 October 2026
Property file
On the market for
78 days
first seen on 1 September 2026
Price changes
no change
Market assessment
−13%
below the typical price
Listed 2 times by one seller
On the market for 78 days — counted from the earliest listing; reposting does not reset it.
| Seller | Listed | Price | Difference |
|---|---|---|---|
| DI EM DZHI IMOTI | 1 September 2026 | €1,350,000 | lowest |
| DI EM DZHI IMOTI | 1 September 2026 | €1,350,000 | +€0 |
Property history
First seenDI EM DZHI IMOTI · €1,350,000
Property analysis
AI summary
The house is located in Zona B-18, Sofia, on Pirotska St, near a metro station and tram stop. The property also includes a separate shop with street frontage.
The layout covers several floors with living rooms, kitchenettes, spacious rooms and terraces, with the attic floor being open-plan with a height over 4 meters. The shop is two-storey with a total area of about 32 sq m.
The construction is monolithic concrete from 1994, with brick external walls and insulation. Some of the rooms have been fully renovated, but others require updating.
The location is urban, with convenient access to transport and various nearby services, making the property suitable for residential or commercial use.
The property offers a functional layout and development opportunities in an urban environment with balanced features for different needs.
With 20% down over 20 years the monthly mortgage payment is about €5,990, against an expected local rent of €2,939. The rent covers 49% of it.
The property is listed in 2 offers, both by the same seller. It has been listed for 78 days.
Yield analysis
Typical rent for comparable properties€2,939/mo
Low investment rating
The rent covers 49% of the payment — you top up about €3,051/mo for 20 years. From rent alone, with no loan, it pays for itself in 38 years. Calculated from the typical rent for the neighbourhood, at full occupancy and before running costs — a benchmark, not a guarantee.
Approximate location
The exact address hasn't been published by the seller — the map shows the neighbourhood.
Pros and cons
AI summary- functional layout
- near metro and tram
- terraces
- monolithic construction
- needs renovation
- ground floor
Layout
- shop
- room
- living room
- kitchenette
- terrace
- spacious room
- bathroom
- toilet
- corridor
- living room
- kitchenette
- terrace
- spacious room
- bathroom
- toilet
- corridor
- living room
- kitchenette
- terrace
- spacious room
- bathroom
- toilet
- corridor
- open-plan room
Amenities
- Access Control
- Renovated
Details
- Area
- 520 m²
- Land Area
- 142 m²
- Construction
- Brick
- Year
- 1994
- Category
- Residential
- Bathrooms
- 4
- Furnishing
- Yes