
Detached house with 4 bedrooms in m-t Kambanite, Sofia
€2,800/mo€6.0/m²
Published: 9 September 2026 · Updated: 2 November 2026
Property file
On the market for
70 days
first seen on 9 September 2026
Price changes
no change
Market assessment
−34%
below the typical price
Property history
First seenBALGARIA SOTBIS INTERNESHANAL RIALTI · €2,800
Property analysis
AI summary
The house is located in a gated complex in m-t Kambanite, Sofia city.
The layout includes a basement with two storage rooms, a boiler room, a laundry room, and a bedroom with a bathroom; first floor with entrance, garage, guest toilet, spacious living room with dining area and kitchen with terraces overlooking the yard; second floor with three bedrooms, each with its own bathroom and a winter garden attached to one of them.
The construction follows a modern-classical style, heating is by gas and electricity, there are air conditioners and an irrigation system in the yard. The house is semi-furnished and has an alarm system installed.
The complex offers 24-hour security, controlled access, and a garage for two cars plus an outdoor parking space. The location is quiet with established infrastructure and maintenance for a fee.
The property is suitable for people seeking peace and security in a gated environment with amenities for family living.
Location
Pros and cons
AI summary- gated complex
- garage for two cars
- irrigation system
- 24-hour security
- maintenance fee
- pet restrictions
Layout
- bedroom
- bedroom
- bedroom
- bedroom
- living room
Amenities
- Gated Community
- Video Surveillance
- Luxury
- Security
- With Parking
Details
- Area
- 405 m²
- Land Area
- 755 m²
- Category
- Residential
- Bathrooms
- 5
Similar properties nearby
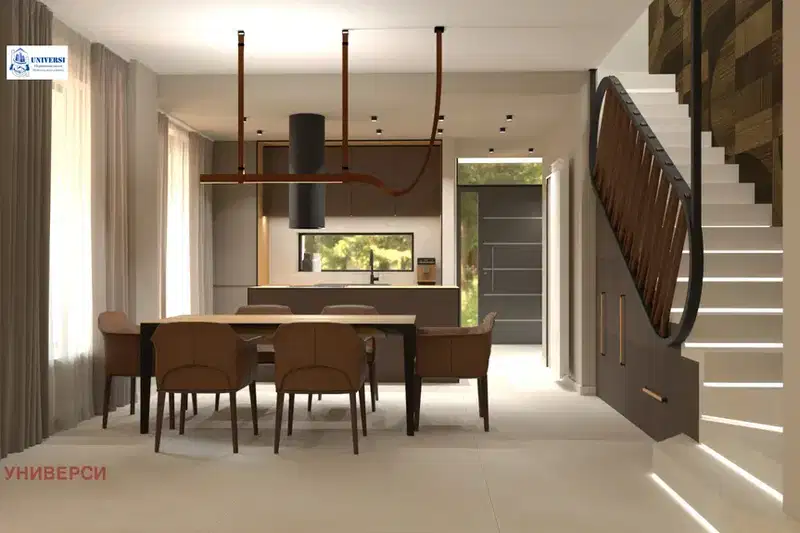
5-room house in m-t Kambanite with yard and parking spaces
€2,900/mo€14/m²
105 days on the marketno price change2 sellers
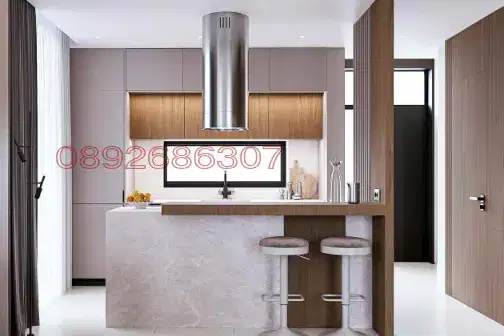
Spacious 5-room house with sauna in m-t Kambanite, Sofia
€3,300/mo€16/m²
29 days on the marketno price change
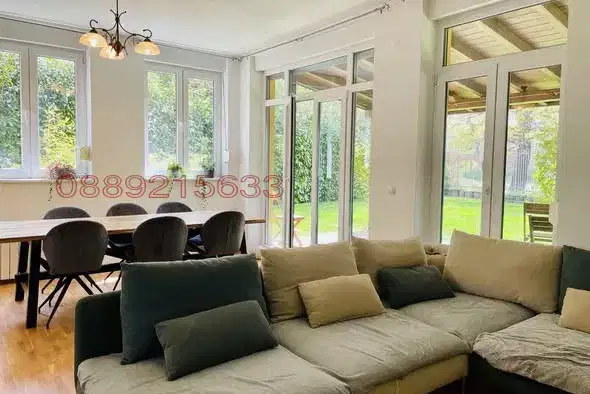
4-bedroom house in m-t Kambanite with private yard
€2,750/mo€8.0/m²
76 days on the marketno price change
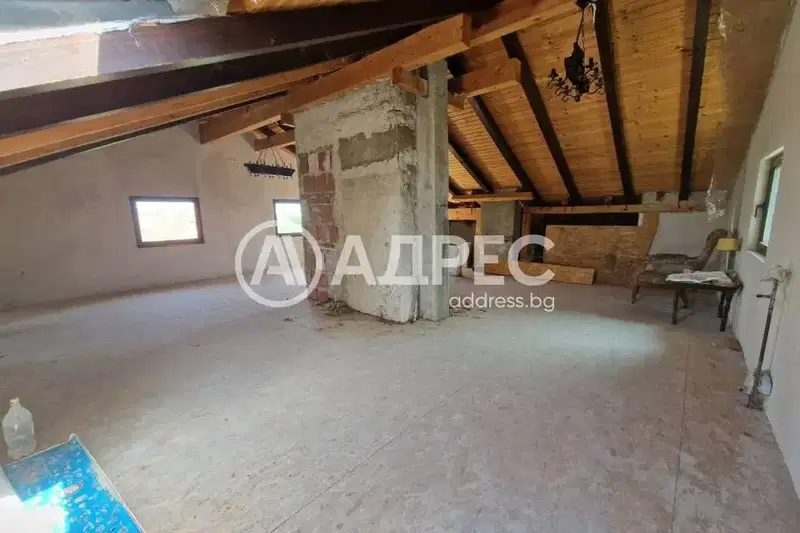
House in Sofia, Kambanite area
On request
43 days on the marketno price change
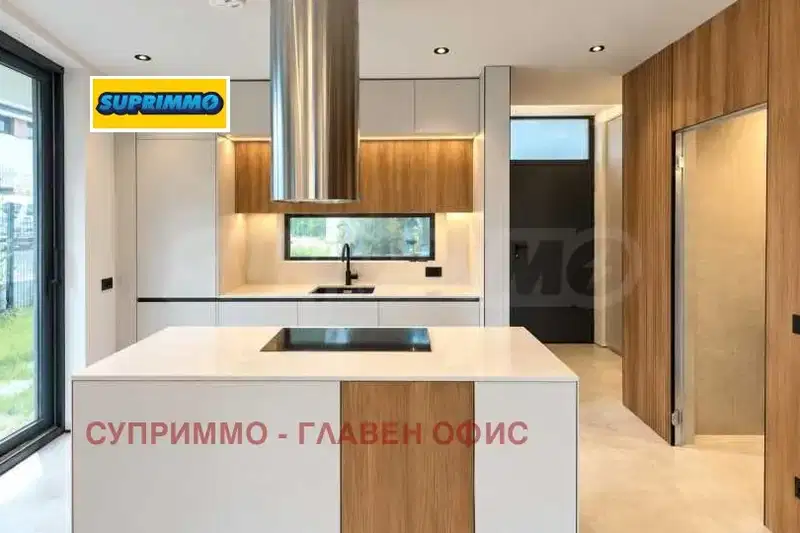
House with a garden and sauna in Kambanite, Sofia
€3,300/mo€16/m²
14 days on the marketno price change
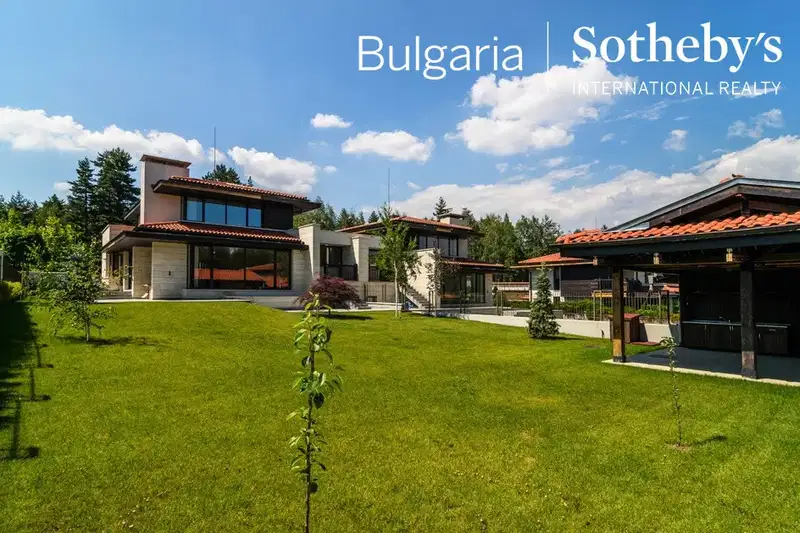
Detached house with garage in m-t Kambanite, Sofia
€3,300/mo€8.0/m²
70 days on the marketno price change
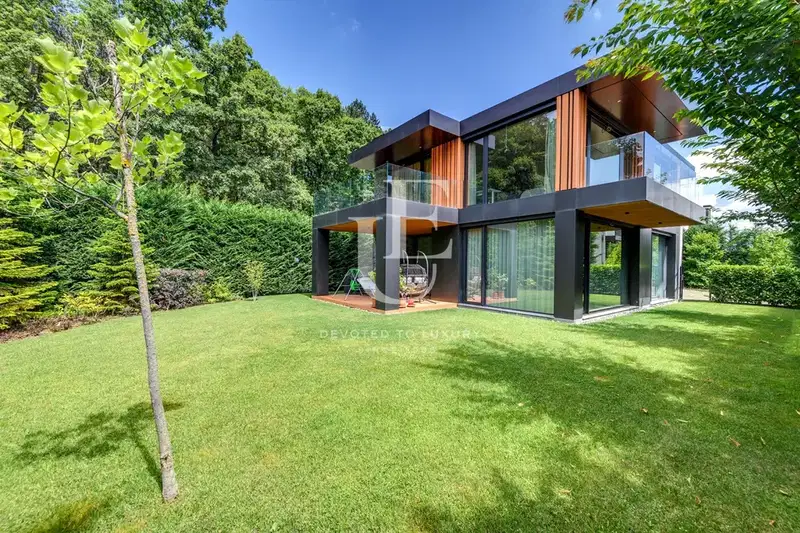
House in Sofia, Kambanite area
€4,300/mo€10/m²
48 days on the marketno price change
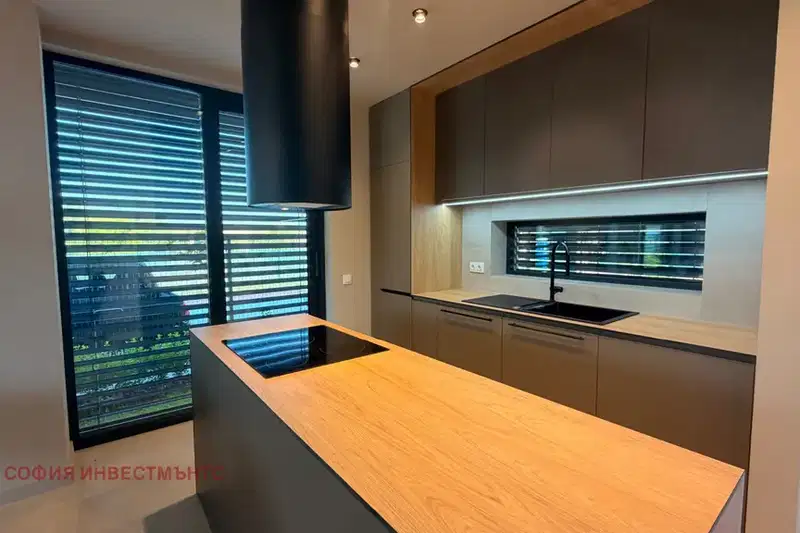
House with 4 bedrooms in m-t Kambanite, Sofia, with parking spaces
€2,900/mo€14/m²
78 days on the marketno price change