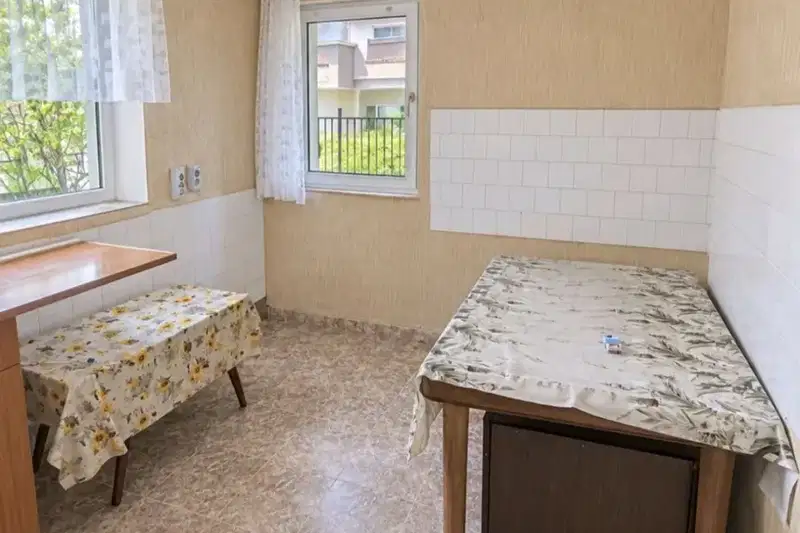
Floor of a house with 3 rooms and garage in Reduta district, Sofia
€480,000€4,363/m²
Published: 5 June 2026 · Updated: 2 November 2026
Property file
On the market for
166 days
first seen on 5 June 2026
Price changes
no change
Market assessment
+68%
above the typical price
Property history
First seenAB IMOTI KONSULT EOOD · €480,000
Property analysis
AI summary
Floor of a house with an area of 110 sq m, located in the Reduta district of Sofia. The property includes a garage, two parking spaces, a basement, and ideal parts of the yard.
The layout is divided into two apartments – a three-room and a one-room, which can be combined, with the three-room featuring a living room with kitchenette, two bedrooms, and a walk-in closet, and the one-room having a living room and bathroom. All rooms have terraces with east-south-north aspect.
The building is brick from 1970, with the floor insulated and a renovated roof. Heating is local pellet-based with an option for electricity, and the garage has electricity and water.
The location is convenient, within walking distance to Serdika Mall and bus stop 72, providing good transport connections.
The property offers a functional layout and the possibility to use its own yard, suitable for family use and comfortable urban living.
With 20% down over 20 years the monthly mortgage payment is about €2,130, against an expected local rent of €895. The rent covers 42% of it.
Yield analysis
Typical rent for comparable properties€895/mo
Low investment rating
The rent covers 42% of the payment — you top up about €1,235/mo for 20 years. From rent alone, with no loan, it pays for itself in 45 years. Calculated from the typical rent for the neighbourhood, at full occupancy and before running costs — a benchmark, not a guarantee.
Approximate location
The exact address hasn't been published by the seller — the map shows the neighbourhood.
Pros and cons
AI summary- garage and parking spaces
- functional layout
- insulated floor
- local heating
- ground floor
- year built 1970
Layout
- living room
- bedroom
- bedroom
- bathroom
- living room
- bathroom
Amenities
- With Parking
- Renovated
Exposure
Maximum sunlight throughout the day
Even light, cooler during summer
Morning sun, cooler afternoons
Details
- Area
- 110 m²
- Floor
- 1 / 3
- Construction
- Brick
- Year
- 1970
- Heating
- Local Heating
- Category
- Residential
- Bathrooms
- 2
- Furnishing
- Yes