
House floor with 3 rooms in Karpuzitsa, Sofia with two terraces
€390,000€4,148/m²
Published: 9 September 2026 · Updated: 17 November 2026
Property file
On the market for
70 days
first seen on 9 September 2026
Price changes
no change
Market assessment
+60%
above the typical price
Property history
First seenASTENA · €390,000
Property analysis
AI summary
House floor in the city of Sofia, Karpuzitsa, located on the first floor of a two-storey building. The property includes a living room, two bedrooms, a kitchenette, two corridors, and a bathroom with toilet. It features two large terraces and half an ideal share of the yard with an area of 930 sq m. The yard is terraced and divided into two levels.
The interior layout is functional, with rooms having separate entrances and quality renovation work. The flooring is high-quality parquet, and the bathroom has been updated with new sanitary ware and tiles.
The building is brick with a reinforced concrete structure, recently undergoing major roof repairs and complete renovation of the floor. PVC windows contribute to better insulation.
The location offers convenient access to public transport – tram and buses about 10 minutes on foot. The road to the property is asphalted and provides year-round access.
The property is suitable for family use, combining urban living conveniences with the possibility of a private yard and tranquility.
With 20% down over 20 years the monthly mortgage payment is about €1,730, against an expected local rent of €882. The rent covers 51% of it.
Yield analysis
Typical rent for comparable properties€882/mo
Low investment rating
The rent covers 51% of the payment — you top up about €848/mo for 20 years. From rent alone, with no loan, it pays for itself in 37 years. Calculated from the typical rent for the neighbourhood, at full occupancy and before running costs — a benchmark, not a guarantee.
Approximate location
The exact address hasn't been published by the seller — the map shows the neighbourhood.
Pros and cons
AI summary- functional layout
- two large terraces
- quality renovation
- asphalted access
- ground floor
Layout
- living room
- bedroom
- bedroom
- kitchenette
Amenities
- Renovated
Details
- Area
- 94 m²
- Floor
- 1 / 2
- Construction
- Brick
- Category
- Residential
- Bathrooms
- 1
Similar properties nearby
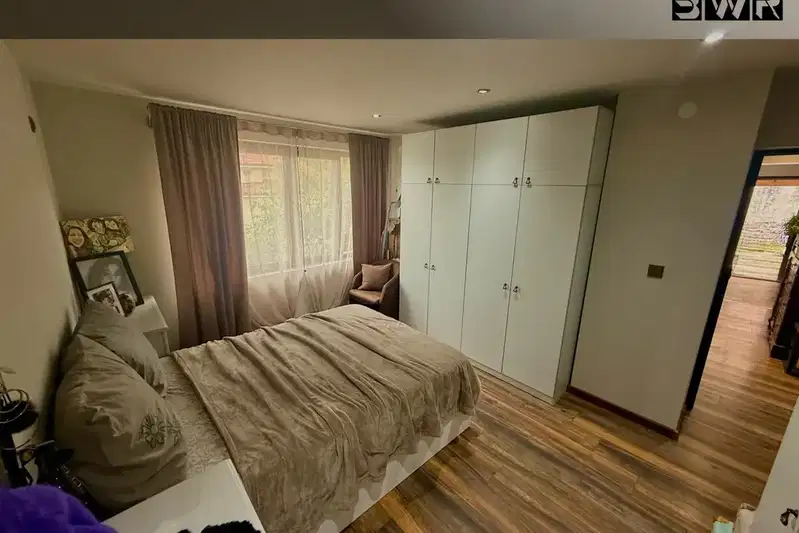
Three-room house floor with a yard and views of Vitosha in Karpuzitsa
€390,000€4,148/m²
15 days on the marketno price change
Typical rent for comparable properties ~€882/mo. · covers ~51% of the mortgage payment
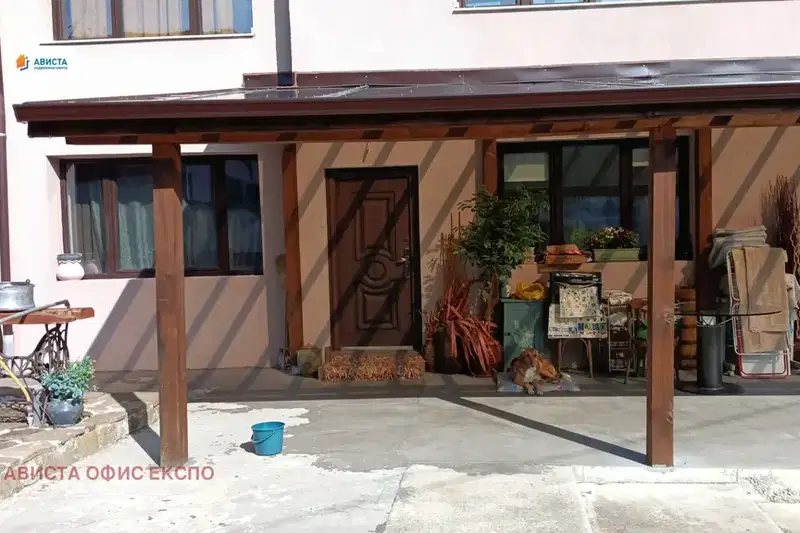
Floor of House in Sofia, Karpuzitsa
€390,000€4,148/m²
43 days on the marketno price change
Typical rent for comparable properties ~€882/mo. · covers ~51% of the mortgage payment

3-room apartment on second floor in Karpuzitsa, Sofia
€180,000€2,142/m²
314 days on the marketno price change
Typical rent for comparable properties ~€882/mo. · covers ~110% of the mortgage payment