
Spacious 3-bedroom penthouse with large terrace and view of Vitosha
€3,000/mo€13/m²
Published: 2 February 2026 · Updated: 12 November 2026
Property file
On the market for
289 days
first seen on 2 February 2026 · including 1 earlier listing
Price changes
no change
Market assessment
+80%
above the typical price
Property verdict
Above-market price
Based on the asking price, size, floor and documented characteristics.
Price position: above market
The price per m² is higher than that of 90% of properties in the comparison segment.
289 days on the market.
against the typical price for 3+ bedroom apartments in Vitosha (32 properties)
Property characteristics: mixed
Advantages: above-average size for the room count and furnished. Compromises: drawbacks reported in the listing.
Missing data: year of construction.
Property history
Listed againnew listing, same property · 124 days after it was taken down · BALGARIA SOTBIS INTERNESHANAL RIALTI
Taken off the marketlast price €3,000
First seenBALGARIA SOTBIS INTERNESHANAL RIALTI · €3,000
Property analysis
AI summary
The presented four-room penthouse is located on the top eighth floor of a modern building with controlled access in the Vitosha area of Sofia. The property is designed according to a custom designer project and is fully furnished with high-quality equipment. The layout includes a spacious living room with dining area and terrace, a master bedroom with walk-in closet and bathroom, two additional bedrooms with bathrooms, a laundry room, and a guest toilet. The large terrace offers an impressive view of Vitosha mountain. Heating is provided by gas and air conditioners. An underground parking space is included with the property. The location combines the conveniences of city life with quick access to nature and proximity to key sites such as Fantastico, Business Park Sofia, Sofia Ring Mall, and Ikea.
Location
Pros and cons
AI summary- large terrace with view
- modern building with controlled access
- custom designer project
- underground parking included
- top eighth floor
- monthly maintenance fee
Due Diligence Checklist
A checklist of discrepancies and risks derived from this specific property's data.
What feedback have previous viewers given?
Because: We have been tracking this listing for about 289 days.
What condition is the roof in, and does it overheat in summer?
Because: The property is on the top floor.
Generated automatically from the data we hold. They do not replace an in-person viewing, a survey or legal due diligence.
Layout
- entrance hall
- spacious living room with dining area
- master bedroom with walk-in closet
- second bedroom
- children's room
- laundry room
- guest toilet
Amenities
- Elevator
- Video Surveillance
- Internet Connection
- Luxury
Details
- Area
- 220 m²
- Floor
- 8 / 8
- Category
- Residential
- Rooms
- 4
- Bathrooms
- 3
- Furnishing
- Yes
Similar properties nearby
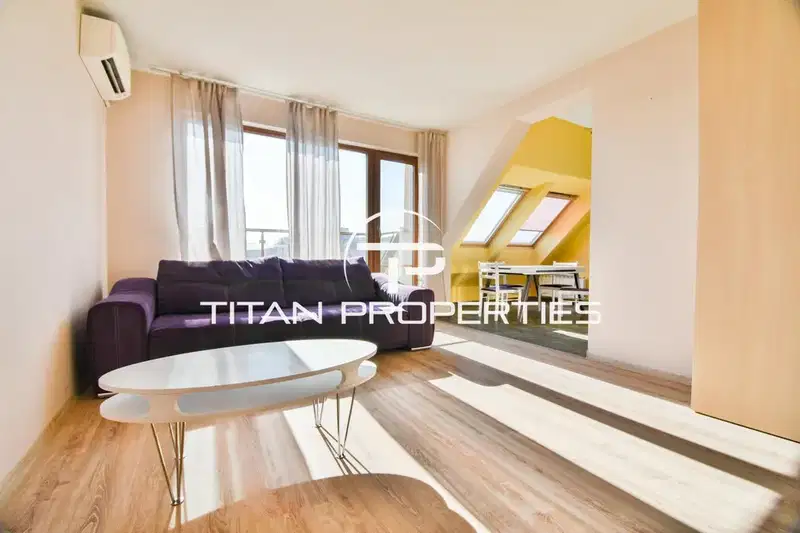
2-bedroom apartment in Sofia, Vitosha
€900/mo€7.0/m²
first seen todayno price change
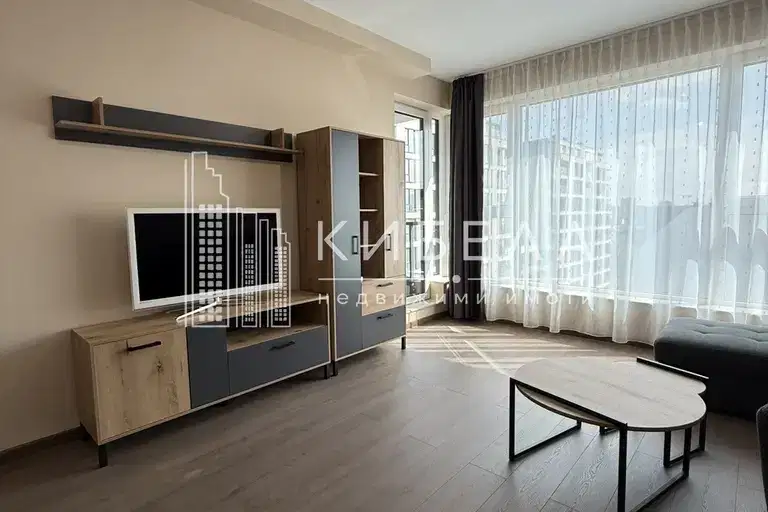
Spacious 1-bedroom apartment in Vitosha district, Sofia
€750/mo€10/m²
71 days on the marketno price change
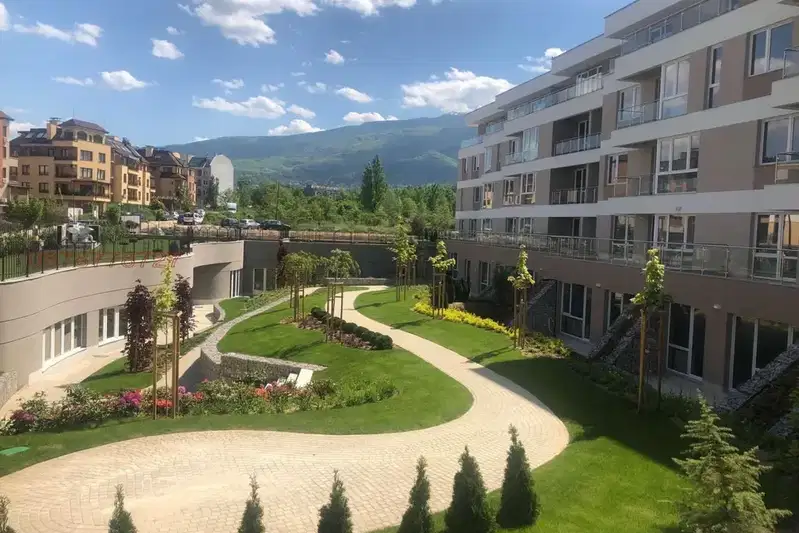
1-bedroom apartment in a gated complex in Vitosha
€800/mo€12/m²
15 days on the marketno price change3 sellers
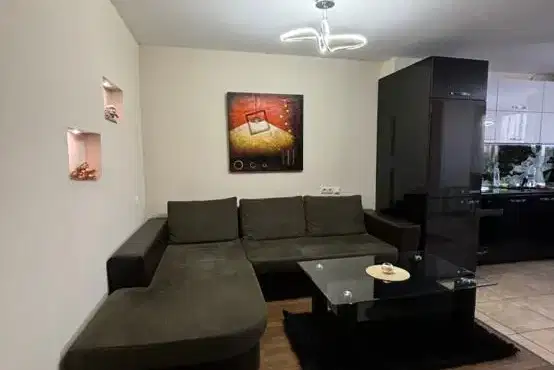
2-bedroom apartment with lift in Vitosha residential complex, Sofia
€730/mo€6.0/m²
7 days on the market−€20 since the first price2 sellers
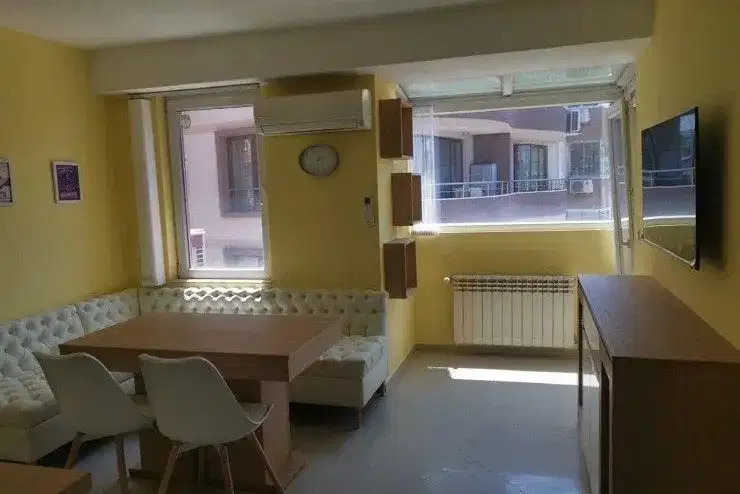
2-bedroom apartment in Sofia, Vitosha
€900/mo€9.0/m²
43 days on the market−€60 since the first price2 sellers
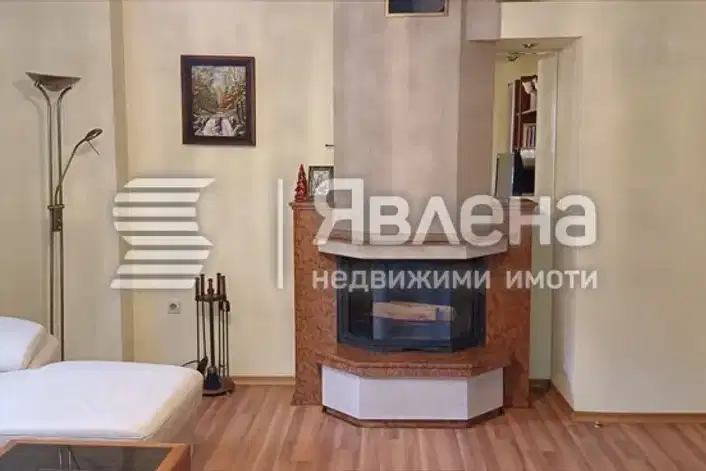
1-bedroom apartment with terrace and view of Vitosha in Sofia, Vitosha
€550/mo€6.0/m²
197 days on the market−€100 since the first price
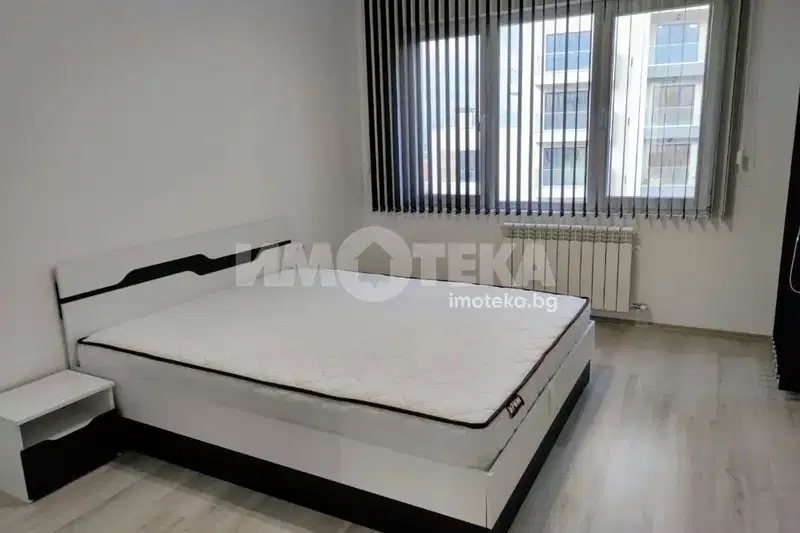
1-bedroom apartment in Vitosha district with elevator, Sofia
€650/mo€9.0/m²
58 days on the market+€10 since the first price
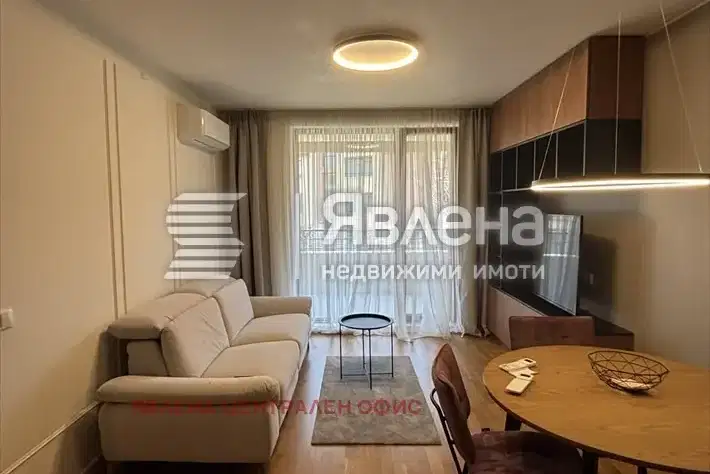
Furnished 1-bedroom apartment with garage in Vitosha
€800/mo€11/m²
8 days on the marketno price change