+34% над пазара
медиана 2,419 €/m² за квартала
220,000 € 3,235 €/m²
Rent covers ~ 74% of the payment
~ 720 €/mo rent · you top up ~ 256 €/mo
Fair investment rating
The rent covers 81% of the payment — you top up about 219 €/mo for 20 years. From rent alone, with no loan, it pays for itself in 23 years. Calculated from the median rent for the neighbourhood, at full occupancy and before running costs — a benchmark, not a guarantee.
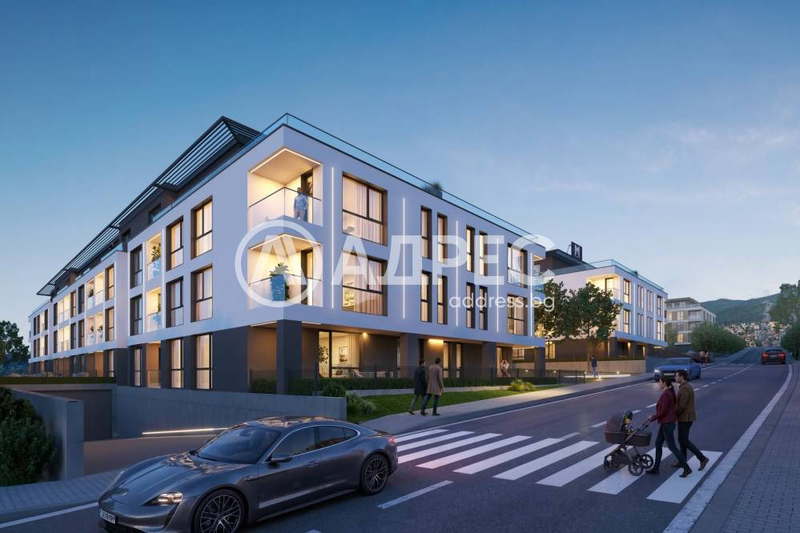
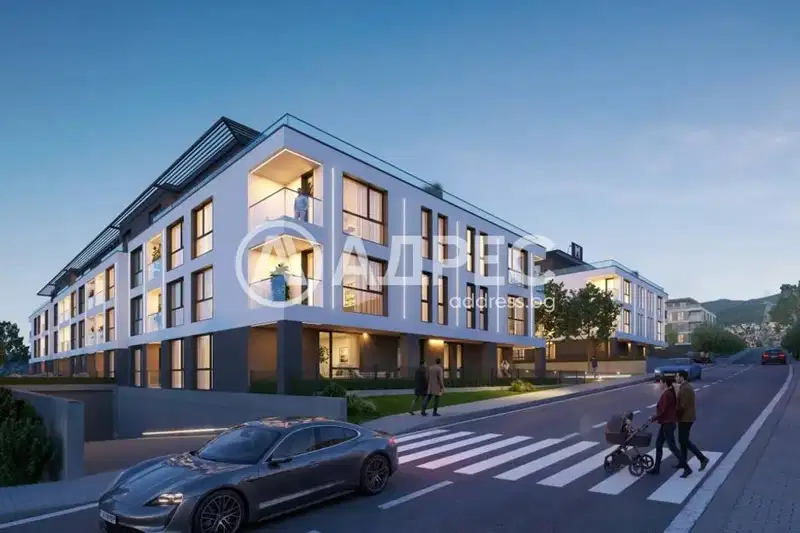
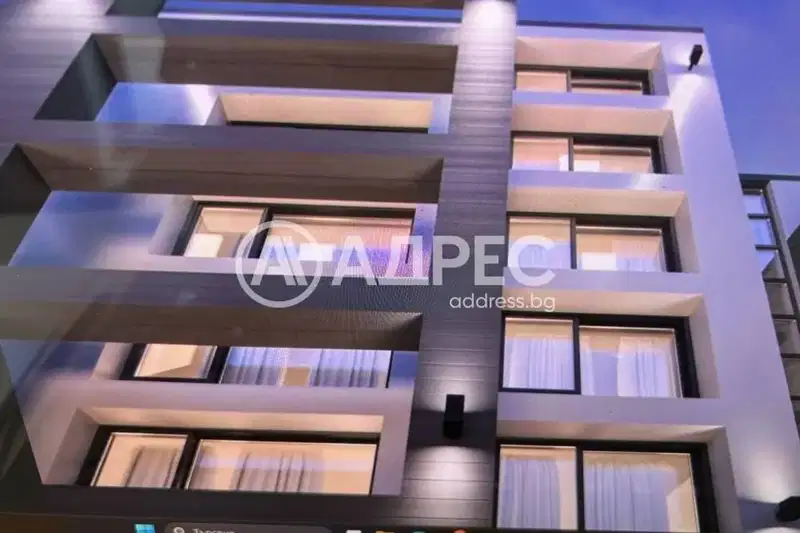
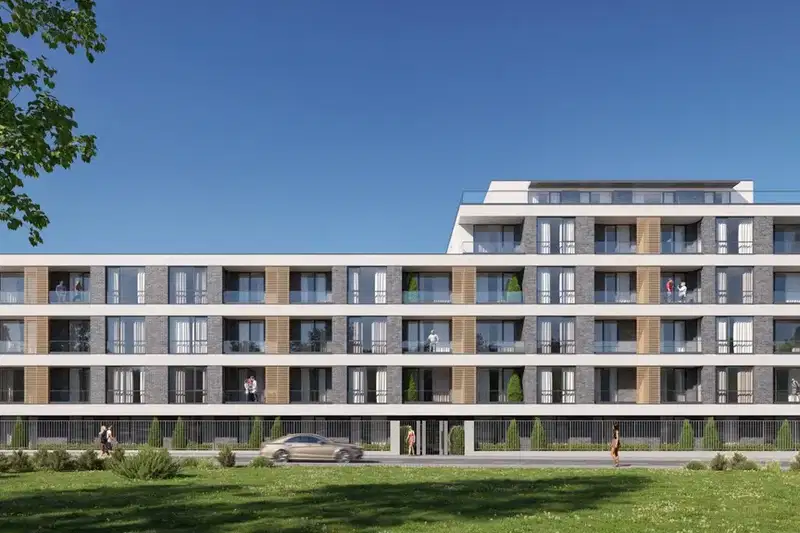
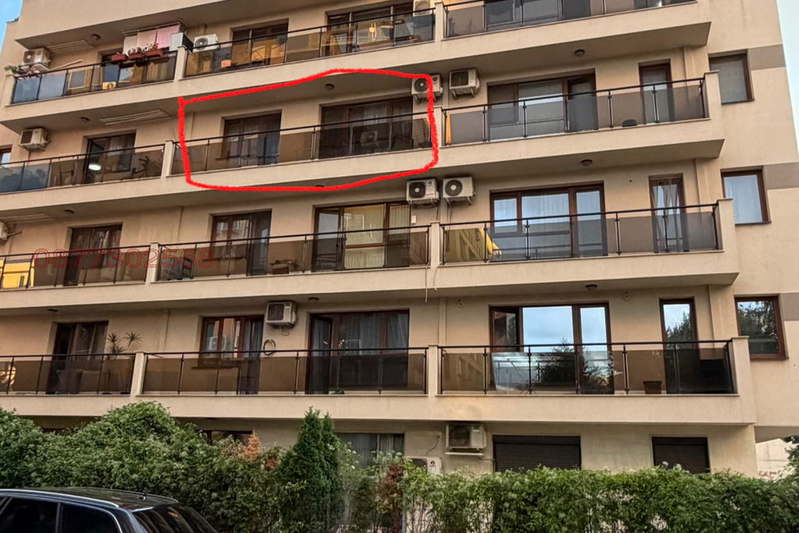
Apartment with three rooms in the district of Malinova dolina, city of Sofia. It is located on the fourth floor of a six-storey brick building with an elevator.
The layout includes a living room with kitchenette and dining area, two bedrooms, bathroom with toilet, entrance hall and two terraces. The floor area is 113.47 sq m, providing comfortable and functional spaces.
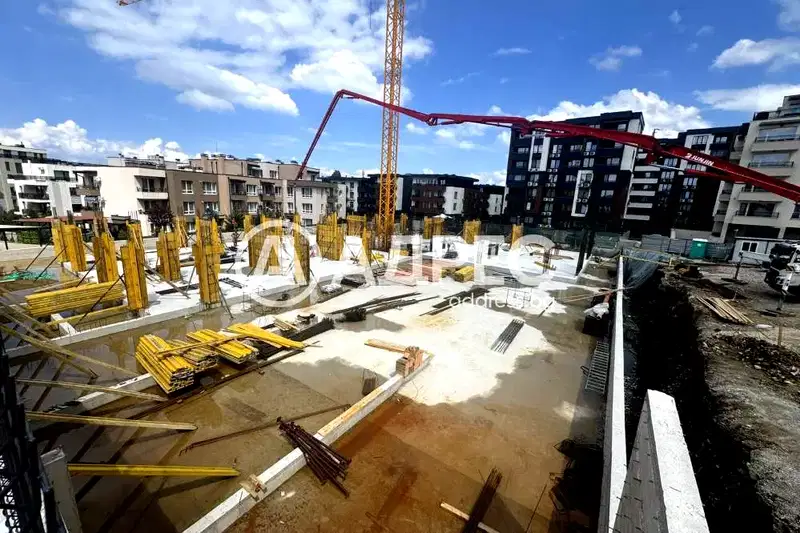
The building is new-build with brick construction, delivered according to BDS standards with plastered walls, PVC windows and a reinforced entrance door. Heating is gas-based, with air conditioning outlets in the living room.
The area offers good infrastructure with proximity to universities, shops and transport connections. The two terraces provide additional outdoor space for relaxation or gardening.
The property is suitable for family living with balanced layout and amenities in a preferred area of Sofia.
We didn't find any significant drawbacks in the listing. This doesn't replace an in-person viewing.
Derived from this specific property's data — not a generic checklist. Take them with you.
Is there enough daylight during the day?
Because: The advertised exposure has no southern side.
Generated automatically from the data we hold. They do not replace an in-person viewing, a survey or legal due diligence.
Even light, cooler during summer
Morning sun, cooler afternoons
Afternoon and evening sun
The exact address hasn't been published by the seller — the map shows the neighbourhood.
медиана 2,419 €/m² за квартала
Rent covers ~ 74% of the payment
~ 720 €/mo rent · you top up ~ 256 €/mo
медиана 2,419 €/m² за квартала
Rent covers ~ 111% of the payment
~ 720 €/mo rent · pays for itself in ~ 17 yrs
медиана 2,336 €/m² за квартала
Rent covers ~ 124% of the payment
~ 964 €/mo rent · pays for itself in ~ 15 yrs
медиана 2,419 €/m² за квартала
Rent covers ~ 103% of the payment
~ 720 €/mo rent · pays for itself in ~ 18 yrs
медиана 2,336 €/m² за квартала
Rent covers ~ 91% of the payment
~ 964 €/mo rent · you top up ~ 96 €/mo
медиана 2,419 €/m² за квартала
Rent covers ~ 120% of the payment
~ 720 €/mo rent · pays for itself in ~ 16 yrs
медиана 2,419 €/m² за квартала
Rent covers ~ 91% of the payment
~ 720 €/mo rent · you top up ~ 74 €/mo
медиана 2,336 €/m² за квартала
Rent covers ~ 62% of the payment
~ 964 €/mo rent · you top up ~ 579 €/mo