
2-bedroom apartment with three aspects and terraces in Lozenets, Sofia
€900/mo€7.0/m²
Published: 4 October 2025 · Updated: 27 February 2026
Property file
On the market for
410 days
first seen on 4 October 2025
Price changes
+€0
0% · 2 adjustments
Market assessment
−21%
below the typical price
Property verdict
Attractive price and good characteristics
Based on the asking price, size, floor and documented characteristics.
Price position: below market
The price per m² is lower than that of 85% of properties in the comparison segment.
410 days on the market.
against the typical price for 2-bedroom apartments in Lozenets (224 properties)
Property characteristics: strong
Advantages: above-average size for the room count, south-facing exposure, documented parking and furnished.
Missing data: year of construction.
Price history
Every price from this property’s listings.
Property history
Price cut by €100from €1,000 to €900
Price raised by€100from €900 to €1,000
First seenKAPITAL PROPARTI GRUP · €900
Property analysis
AI summary
The offered property is a three-room apartment in the Lozenets district of Sofia, on Bigla St.
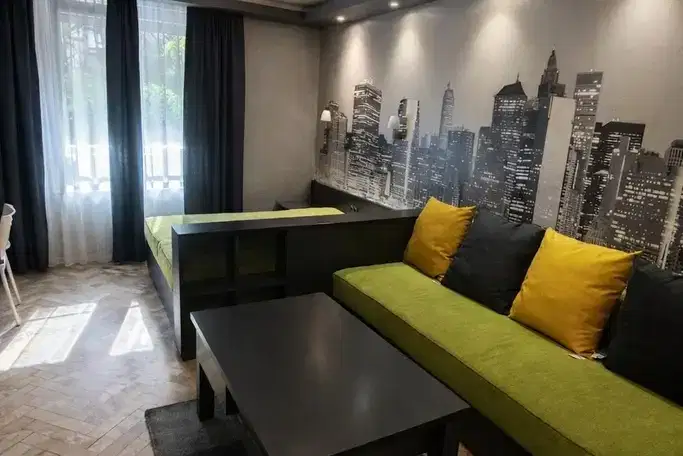
The layout includes an entrance hall, a spacious living room with a separate kitchen area and two terraces with views of Vitosha, as well as two bedrooms sharing a terrace.
The apartment is in a brick building on the 4th floor of 5 with an elevator, district heating, and low utility costs.
The location is convenient, close to kindergartens, schools, a metro station, parks, and medical facilities.
The property is suitable for people seeking a functional layout and amenities in a central urban environment.
Approximate location
The exact address hasn't been published by the seller — the map shows the neighbourhood.
Pros and cons
AI summary- three aspects
- terraces with views
- elevator
- low utility costs
We didn't find any significant drawbacks in the listing. This doesn't replace an in-person viewing.
Due Diligence Checklist
A checklist of discrepancies and risks derived from this specific property's data.
What changed since the listing went up — a renovation, paperwork, something else?
Because: The price is about 11% higher than when it was first advertised.
Why is this priced below comparable properties? Is there anything that could affect the sale?
Because: The price per m² is about 21% below the average for comparable properties.
What feedback have previous viewers given?
Because: We have been tracking this listing for about 410 days.
Generated automatically from the data we hold. They do not replace an in-person viewing, a survey or legal due diligence.
Layout
- entrance hall
- living room
- kitchen
- bedroom
- bedroom
Amenities
- With Parking
- Elevator
- Security
- Internet Connection
- Access Control
Exposure
Maximum sunlight throughout the day
Morning sun, cooler afternoons
Afternoon and evening sun
Details
- Area
- 120 m²
- Floor
- 4 / 5
- Category
- Residential
- Rooms
- 3
- Furnishing
- Yes
Similar properties nearby
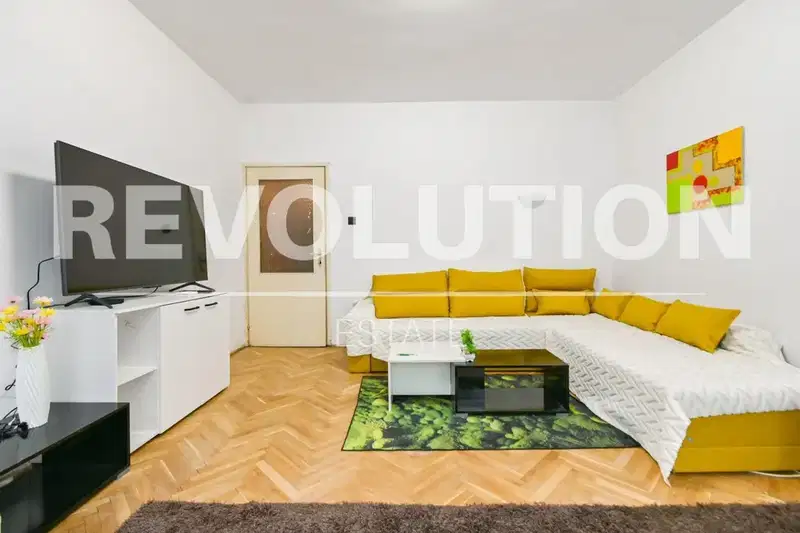
1-bedroom apartment in Sofia, Lozenets
€650/mo€10/m²
first seen todayno price change

3-bedroom apartment with 2 balconies in Lozenets, Sofia
€2,800/mo€15/m²
137 days on the marketno price change
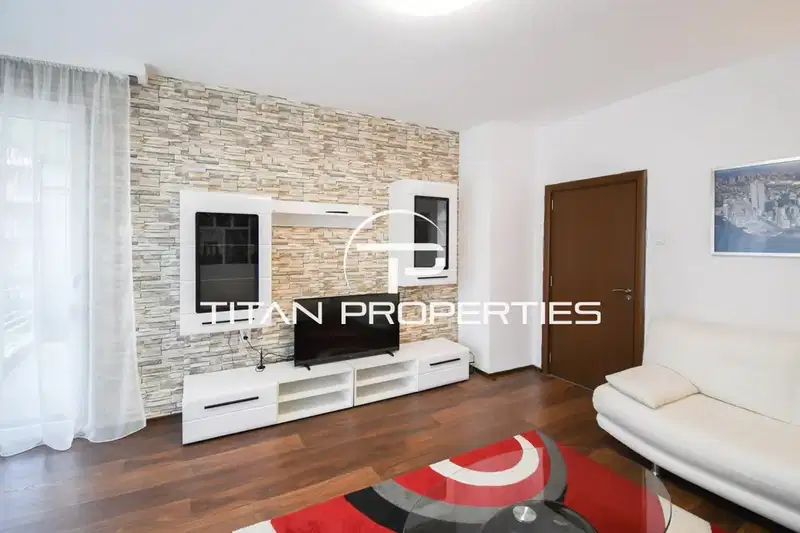
2-bedroom apartment in Sofia, Lozenets
€1,000/mo€11/m²
first seen todayno price change
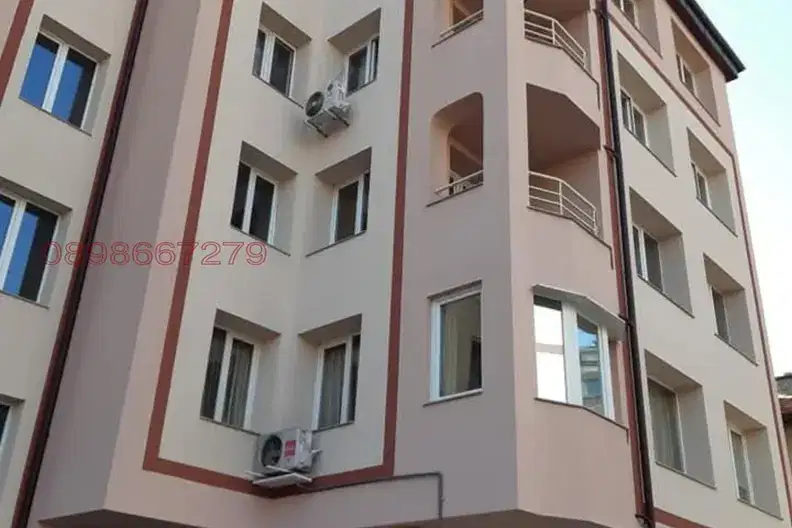
2-bedroom apartment with separate kitchen in Lozenets, Sofia
€600/mo€6.0/m²
14 days on the marketno price change
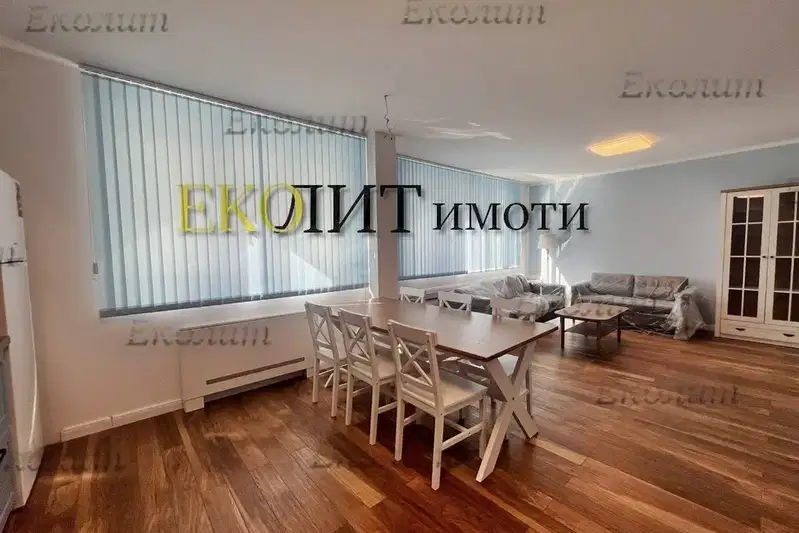
3-bedroom apartment in Sofia, Lozenets
€1,350/mo€8.0/m²
48 days on the marketno price change

2-bedroom apartment in Lozenets with terrace and convenient location
€950/mo€13/m²
105 days on the market+€10 since the first price
Studio apartment with south aspect in Lozenets, Sofia
€600/mo€17/m²
76 days on the market−€20 since the first price3 sellers

3-bedroom apartment with two terraces in Lozenets, Sofia
€800/mo€4.0/m²
134 days on the market−€100 since the first price