
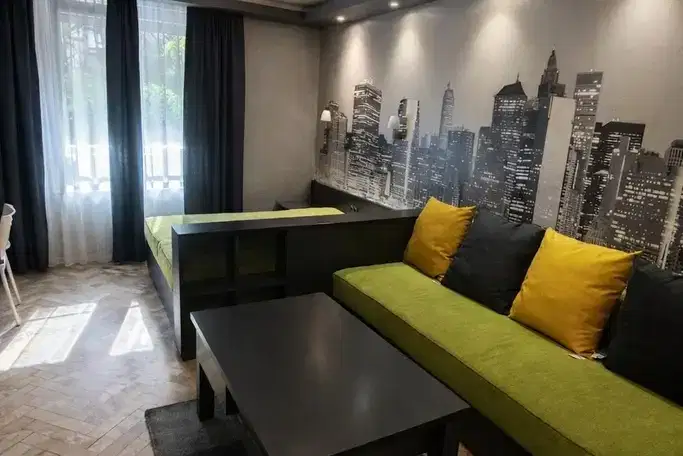
2-bedroom apartment in Lozenets with terrace and luxury furnishings
€1,500/mo€12/m²
Published: 1 November 2025 · Updated: 25 February 2026
Property file
On the market for
382 days
first seen on 1 November 2025
Price changes
no change
Market assessment
no data
Property verdict
Assessment of the property characteristics
Based on the documented property characteristics. There is not enough reliable data for a price comparison.
Price position:
A reliable price comparison is not available for this property.
Property characteristics: solid
Advantages: documented renovation and furnished.
Missing data: year of construction.
Property history
First seenAG AKTSENT-ARHITEKTURNO-KONSULTANTSKI TSENTAR · €1,500
Property analysis
AI summary
The apartment is located in the Lozenets district of Sofia, on Biser St, in a new boutique building with an occupancy permit from 2025. It is situated on the 4th floor of a total of 6, with an elevator and a representative staircase.
The layout includes an entrance hall, spacious living room with kitchenette and terrace, two bedrooms, two bathrooms with toilets, a walk-in closet, and a niche for a washing machine. The rooms are bright with sunny aspects – south, west, and north.
The building is constructed with quality materials – PVC windows with aluminum blinds, high-grade laminated parquet and granite tiles, modern doors and lighting fixtures. Heating and cooling are provided by a heat pump.
The location is convenient – close to NDK, Yuzhen Park, European Union metro station, and numerous amenities such as kindergartens, schools, shops, and transport connections. The property offers access to a landscaped yard and additional common areas.
This apartment is suitable for people seeking a comfortable and functional home in a prestigious area with good communications and contemporary furnishings.
Approximate location
The exact address hasn't been published by the seller — the map shows the neighbourhood.
Pros and cons
AI summary- luxury furnishings
- functional layout
- elevator
- quality materials
We didn't find any significant drawbacks in the listing. This doesn't replace an in-person viewing.
Due Diligence Checklist
A checklist of discrepancies and risks derived from this specific property's data.
What feedback have previous viewers given?
Because: We have been tracking this listing for about 382 days.
Is there enough daylight during the day?
Because: The advertised exposure has no southern side.
Generated automatically from the data we hold. They do not replace an in-person viewing, a survey or legal due diligence.
Layout
- entrance hall
- living room 56 sq m
- bedroom
- bedroom
- bathroom
- bathroom
- walk-in closet
- washing machine niche
- terrace 8 sq m
Amenities
- Elevator
- Luxury
- Wiring
- Internet Connection
- Video Surveillance
- Access Control
- Renovated
Exposure
Even light, cooler during summer
Afternoon and evening sun
Details
- Area
- 118 m²
- Floor
- 4 / 6
- Heating
- Local Heating
- Category
- Residential
- Rooms
- 3
- Bathrooms
- 2
- Furnishing
- Yes
Similar properties nearby

1-bedroom apartment with balcony in Lozenets, Sofia
€700/mo€10/m²
225 days on the market−€50 since the first price
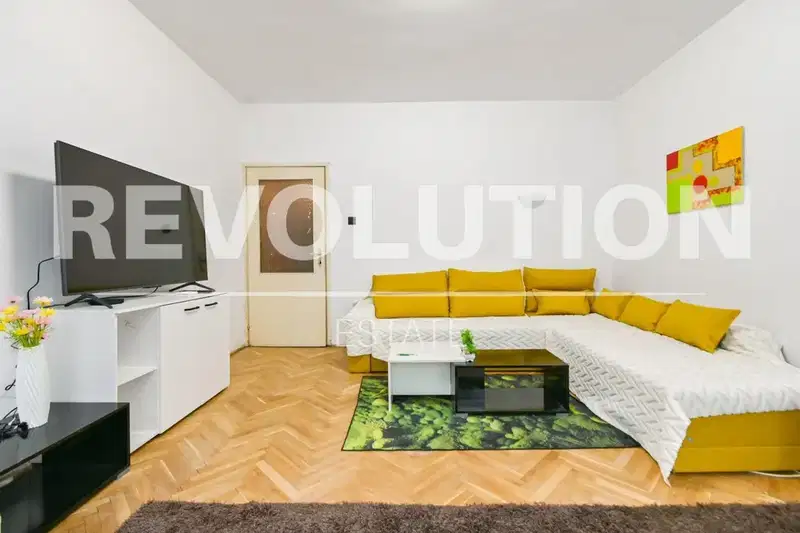
1-bedroom apartment in Sofia, Lozenets
€650/mo€10/m²
first seen todayno price change

3-bedroom apartment with 2 balconies in Lozenets, Sofia
€2,800/mo€15/m²
137 days on the marketno price change
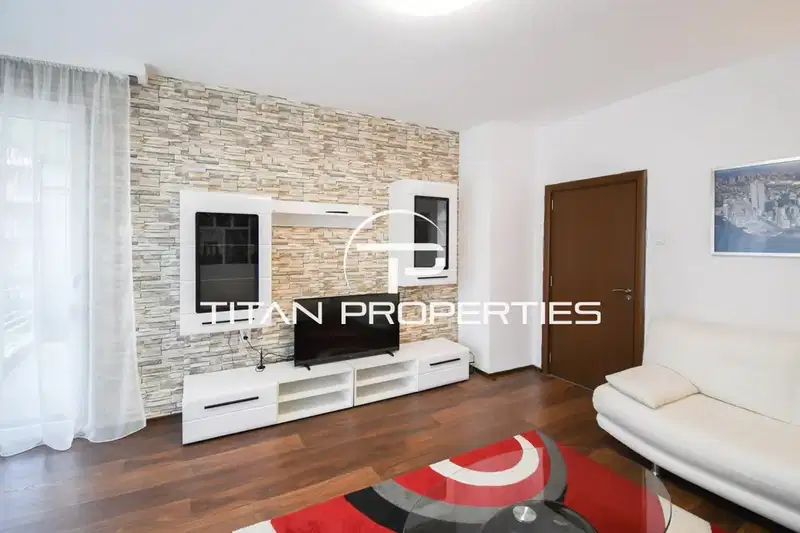
2-bedroom apartment in Sofia, Lozenets
€1,000/mo€11/m²
first seen todayno price change
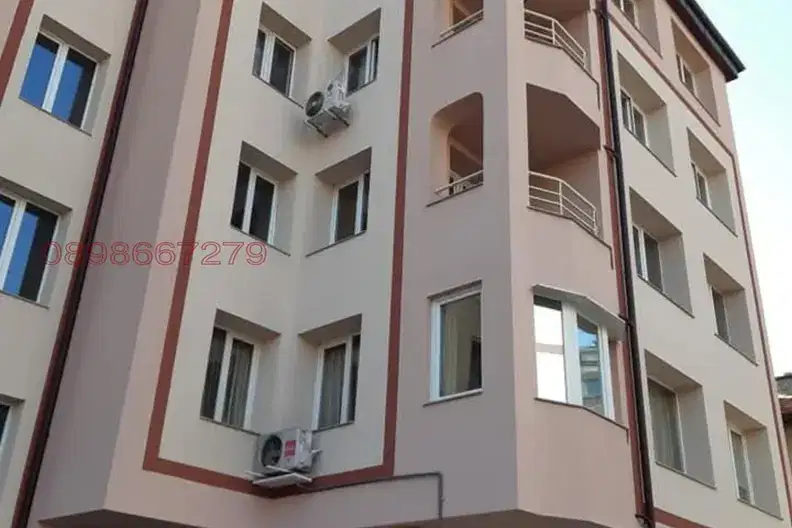
2-bedroom apartment with separate kitchen in Lozenets, Sofia
€600/mo€6.0/m²
14 days on the marketno price change
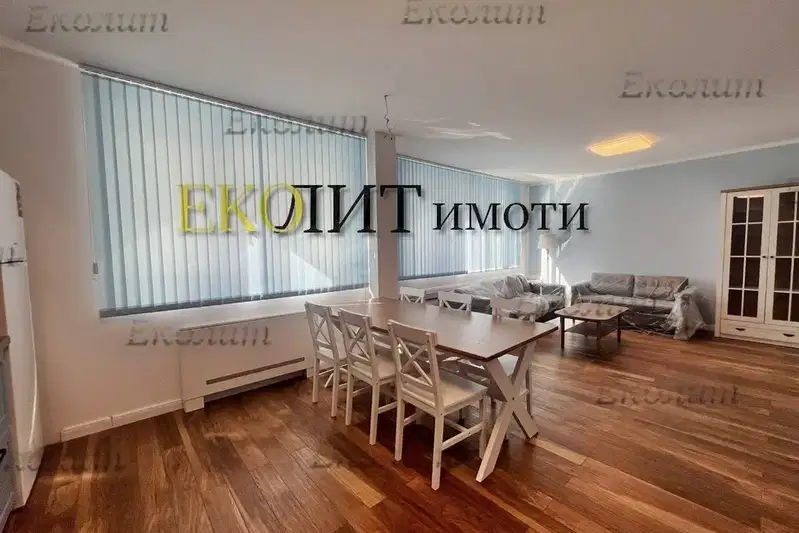
3-bedroom apartment in Sofia, Lozenets
€1,350/mo€8.0/m²
48 days on the marketno price change

2-bedroom apartment in Lozenets with terrace and convenient location
€950/mo€13/m²
105 days on the market+€10 since the first price
Studio apartment with south aspect in Lozenets, Sofia
€600/mo€17/m²
76 days on the market−€20 since the first price3 sellers