
2-bedroom apartment with terrace in Lozenets, Sofia
€1,200/mo€11/m²
Published: 3 January 2026 · Updated: 5 November 2026
Property file
On the market for
318 days
first seen on 3 January 2026
Price changes
+€200
+20% · 1 adjustment
Market assessment
+26%
above the typical price
Property verdict
Above-market price
Based on the asking price, size, floor and documented characteristics.
Price position: above market
The price per m² is higher than that of 77% of properties in the comparison segment.
318 days on the market.
against the typical price for 2-bedroom apartments in Lozenets (224 properties)
Property characteristics: mixed
Advantages: documented parking and furnished. Compromises: drawbacks reported in the listing.
Missing data: year of construction.
Price history
Every price from this property’s listings.
Property history
Price raised by€200from €1,000 to €1,200
First seenYUNIK ESTEYTS · €1,000
Property analysis
AI summary
Three-room apartment in the Lozenets district of Sofia, located on the second floor of a five-storey building with an elevator.
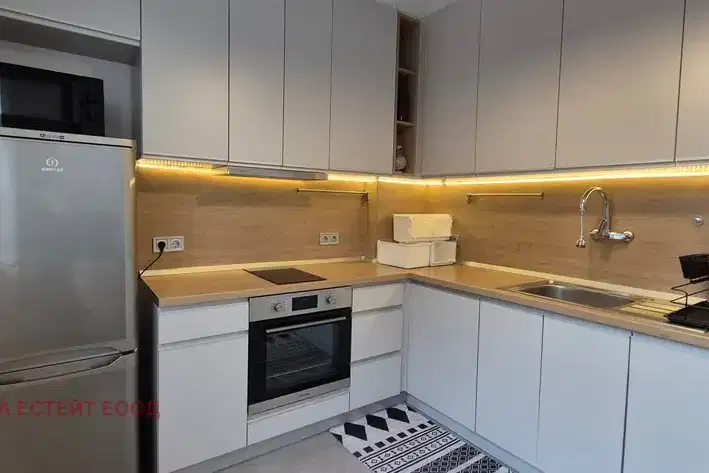
The property includes a living room with kitchen, two bedrooms, terrace, bathroom with toilet, and a laundry room, with one of the bedrooms being walk-through.
The building is maintained, equipped with an elevator and standard amenities, with no information on construction materials or year built.
The location is convenient, close to the metro, shops, and public transport, with easy access to the centre of Sofia.
Suitable for those seeking functional layout and amenities in a central urban environment.
The asking price has risen by €200 (20%) since it was first listed.
Approximate location
The exact address hasn't been published by the seller — the map shows the neighbourhood.
Pros and cons
AI summary- functional layout
- elevator
- close to metro
- central location
- walk-through room
Due Diligence Checklist
A checklist of discrepancies and risks derived from this specific property's data.
What feedback have previous viewers given?
Because: We have been tracking this listing for about 318 days.
Generated automatically from the data we hold. They do not replace an in-person viewing, a survey or legal due diligence.
Layout
- entrance hall
- living room with kitchen
- terrace
- bathroom with toilet
- laundry room
- walk-through bedroom
- bedroom
Amenities
- Elevator
- With Parking
Details
- Area
- 101 m²
- Floor
- 2 / 5
- Category
- Residential
- Rooms
- 3
- Bathrooms
- 1
- Furnishing
- Yes
Similar properties nearby

3-bedroom apartment with 2 balconies in Lozenets, Sofia
€2,800/mo€15/m²
137 days on the marketno price change
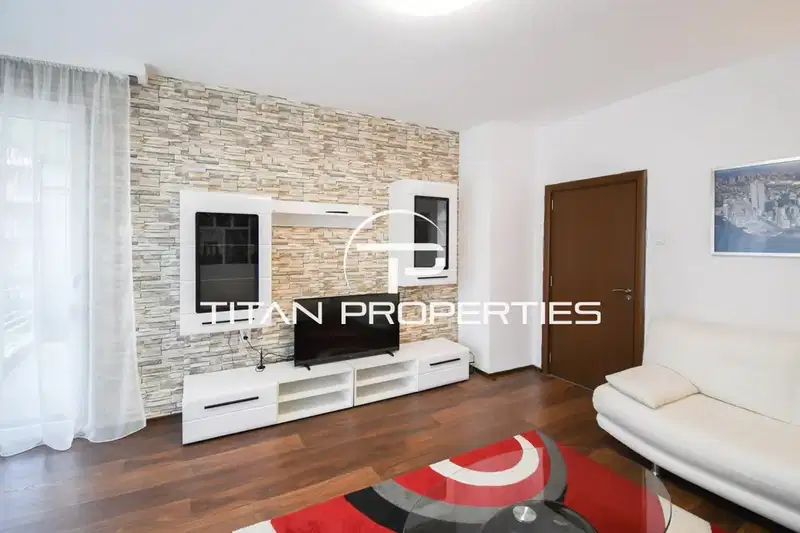
2-bedroom apartment in Sofia, Lozenets
€1,000/mo€11/m²
first seen todayno price change
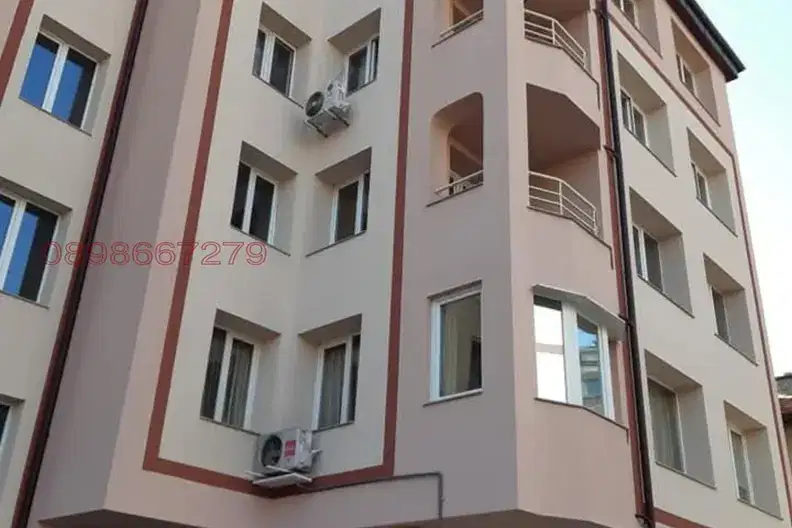
2-bedroom apartment with separate kitchen in Lozenets, Sofia
€600/mo€6.0/m²
14 days on the marketno price change
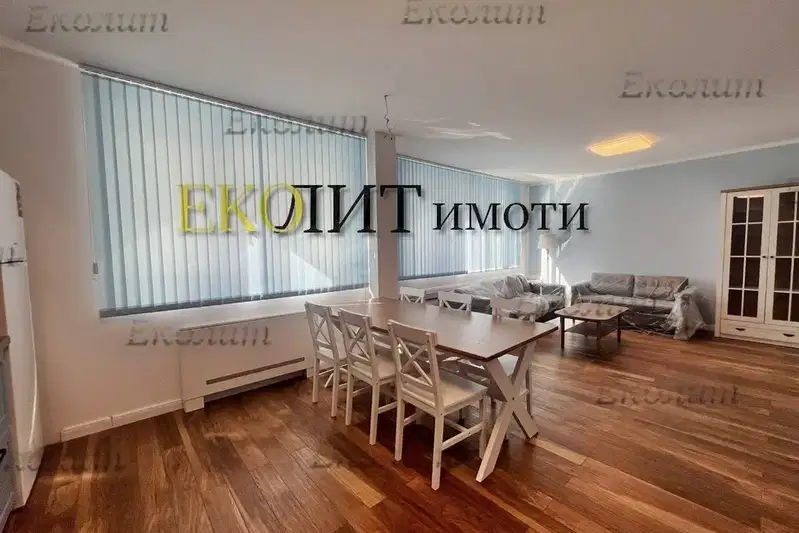
3-bedroom apartment in Sofia, Lozenets
€1,350/mo€8.0/m²
48 days on the marketno price change

2-bedroom apartment in Lozenets with terrace and convenient location
€950/mo€13/m²
104 days on the market+€10 since the first price
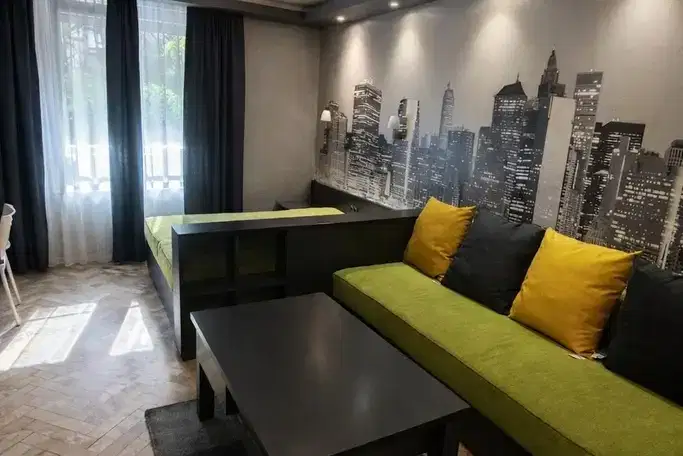
Studio apartment with south aspect in Lozenets, Sofia
€600/mo€17/m²
76 days on the market−€20 since the first price3 sellers

3-bedroom apartment with two terraces in Lozenets, Sofia
€800/mo€4.0/m²
134 days on the market−€100 since the first price
1-bedroom apartment in Sofia, Lozenets
€750/mo€10/m²
41 days on the market−€40 since the first price