На пазарно ниво
median 2,794 €/m² for comparable properties
319,000 € 2,798 €/m²
Rent covers ~ 62% of the payment
~ 873 €/mo rent · you top up ~ 542 €/mo
AT MARKET LEVEL
fairly priced
against the median for 3-room apartments in Bykston (79 properties)
Fair investment rating
The rent covers 81% of the payment — you top up about 227 €/mo for 20 years. From rent alone, with no loan, it pays for itself in 23 years. Calculated from the median rent for the neighbourhood, at full occupancy and before running costs — a benchmark, not a guarantee.
This apartment is priced at the typical price (the median) for 3-room apartments in Bykston (79 properties) — 3,139 €/m² against 2,978 €/m².
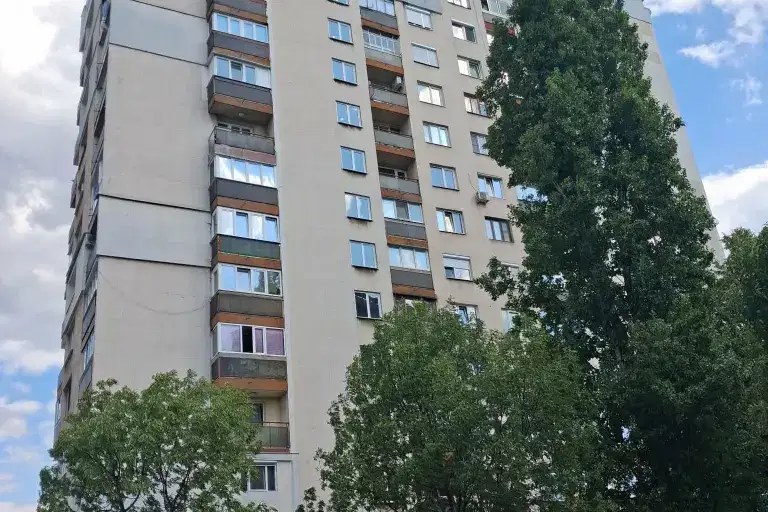
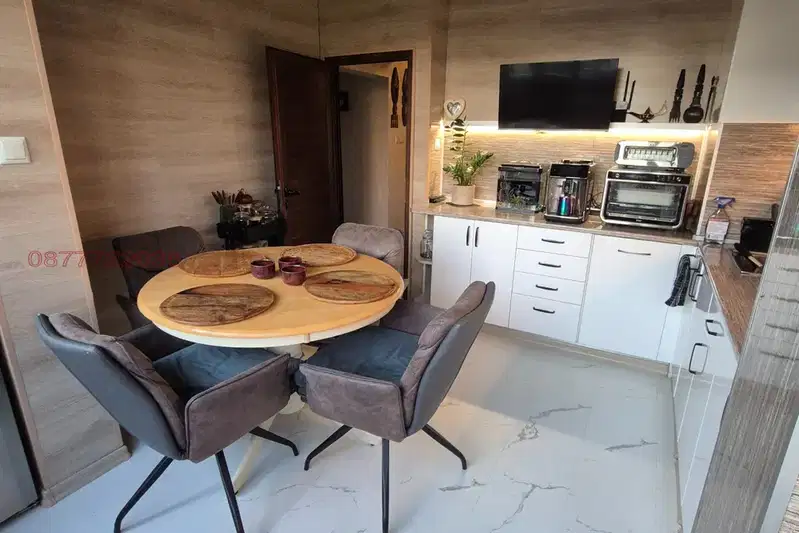
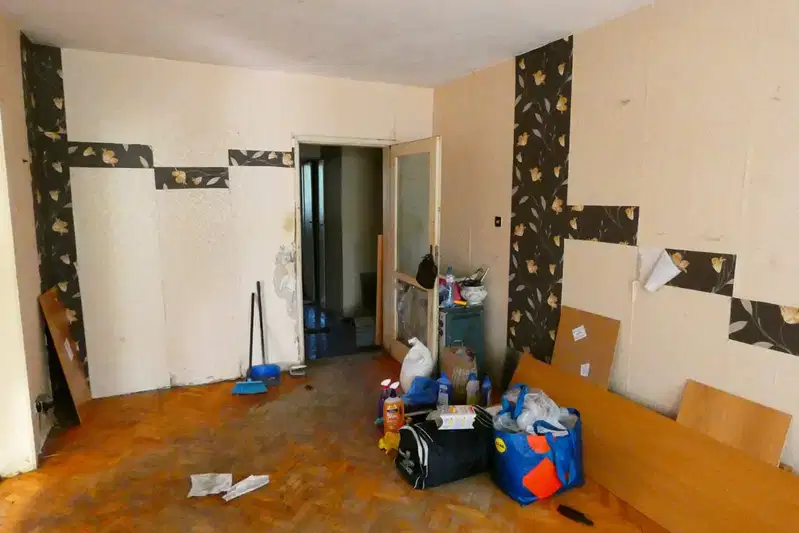
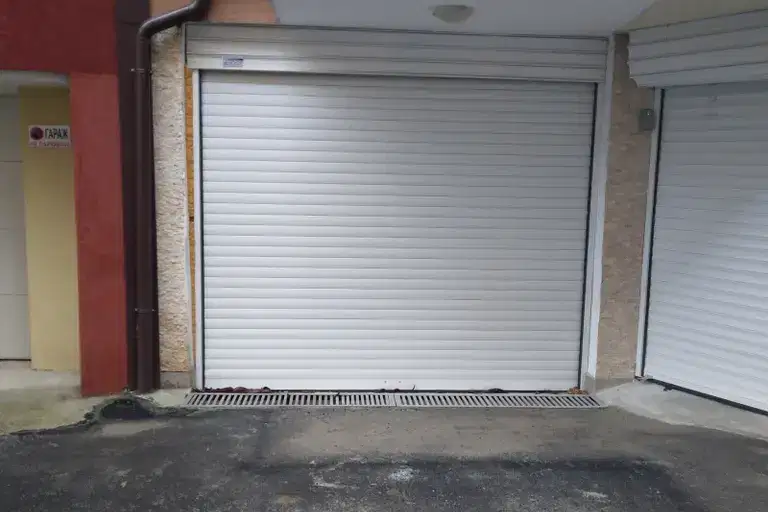
Three-room apartment in Sofia, Bukston district, on the second floor of a five-storey brick building. The property has an area of 86 sq m and includes a garage.
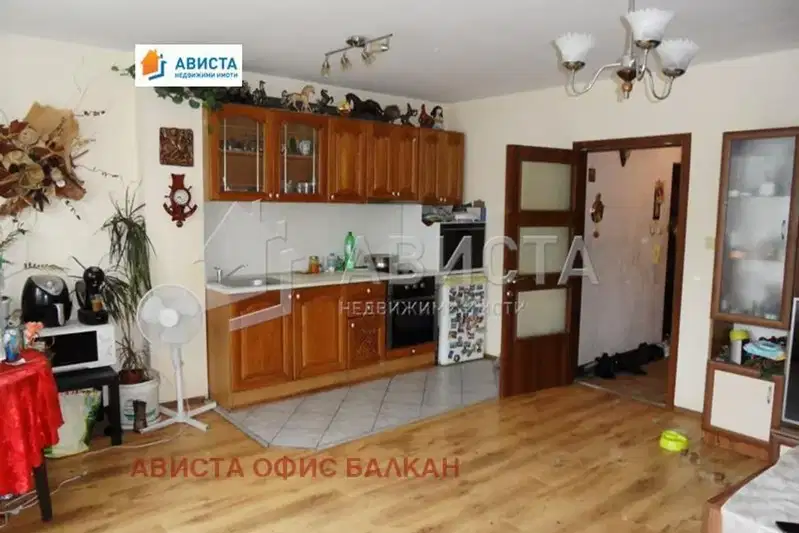
The layout is non-walk-through, with a spacious living room, large master bedroom, children's room, bathroom, and a terrace accessible from the living room and bedroom.
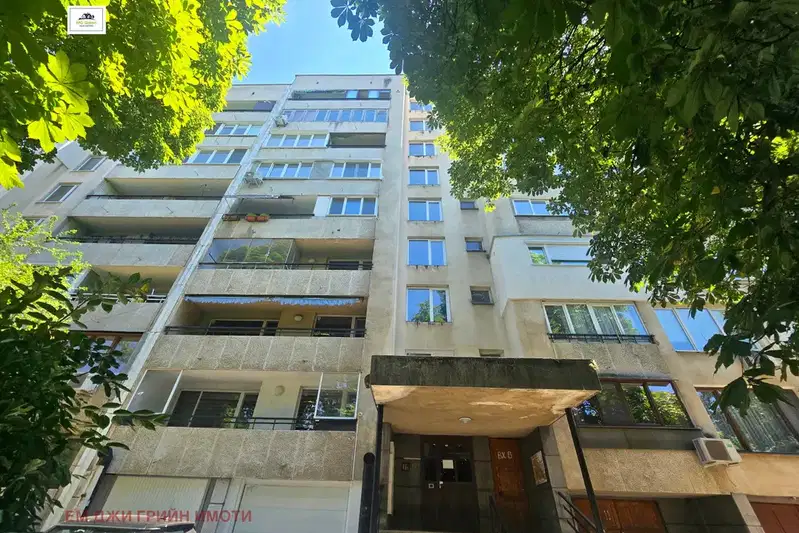
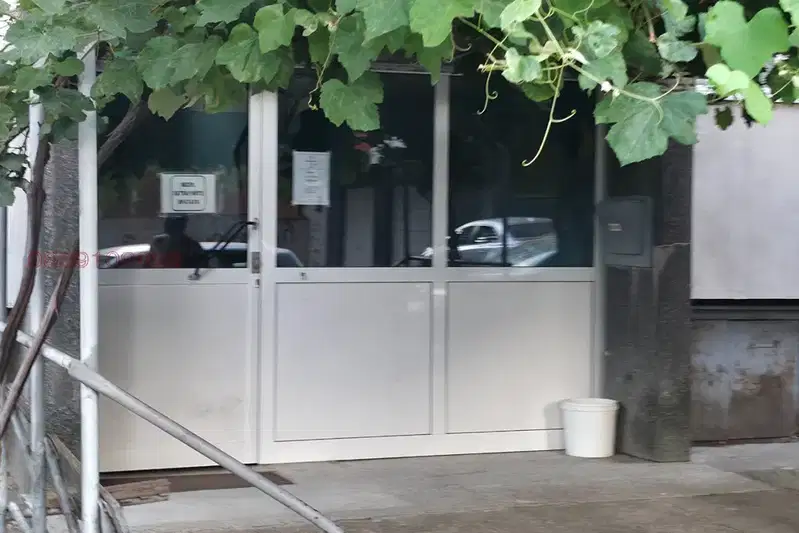
The building was constructed in 2008, with brick construction, an elevator, and well-maintained common areas. There is access control, which contributes to security.
The location is communicative and quiet, close to the 6th Police Department and main roads in the Krasno Selo area.
The property is suitable for families seeking functional layout and conveniences in an urban environment.
With 20% down over 20 years the monthly mortgage payment is about 1,198 €, against an expected local rent of 971 €. The rent covers 81% of it.
This property is advertised in 2 offers, all from the same agency. All offers are at the same price. It has been listed for 2 days.
We didn't find any significant drawbacks in the listing. This doesn't replace an in-person viewing.
Derived from this specific property's data — not a generic checklist. Take them with you.
Who am I negotiating with, and who is authorised to agree a price?
Because: The property appears in 2 listings at the same price.
Generated automatically from the data we hold. They do not replace an in-person viewing, a survey or legal due diligence.
The exact address hasn't been published by the seller — the map shows the neighbourhood.
median 2,794 €/m² for comparable properties
Rent covers ~ 62% of the payment
~ 873 €/mo rent · you top up ~ 542 €/mo
median 2,720 €/m² for comparable properties
Rent covers ~ 76% of the payment
~ 637 €/mo rent · you top up ~ 206 €/mo
median 2,794 €/m² for comparable properties
Rent covers ~ 79% of the payment
~ 873 €/mo rent · you top up ~ 236 €/mo
median 2,794 €/m² for comparable properties
Rent covers ~ 50% of the payment
~ 873 €/mo rent · you top up ~ 880 €/mo
median 2,978 €/m² for comparable properties
Rent covers ~ 89% of the payment
~ 971 €/mo rent · you top up ~ 116 €/mo
median 2,794 €/m² for comparable properties
Rent covers ~ 86% of the payment
~ 873 €/mo rent · you top up ~ 147 €/mo
median 2,794 €/m² for comparable properties
Rent covers ~ 73% of the payment
~ 873 €/mo rent · you top up ~ 316 €/mo
median 2,794 €/m² for comparable properties
Rent covers ~ 84% of the payment
~ 873 €/mo rent · you top up ~ 170 €/mo