
2-bedroom apartment with two terraces in Bukston, Sofia
€700/mo€7.0/m²
Published: 9 September 2026 · Updated: 30 October 2026
Property file
On the market for
70 days
first seen on 9 September 2026
Price changes
−€50
−6.7% · 1 adjustment
Market assessment
−13%
below the typical price
Property verdict
Attractive price and good characteristics
Based on the asking price, size, floor and documented characteristics.
Price position: below market
The price per m² is lower than that of 79% of properties in the comparison segment.
One recorded price reduction.
The current asking price is €50 lower than the first recorded price.
70 days on the market.
against the typical price for 2-bedroom apartments in Bakston (44 properties)
Property characteristics: solid
Advantages: good heating options and furnished.
Missing data: year of construction.
Price history
Every price from this property’s listings.
Property history
Price cut by €50from €750 to €700
First seenYOHOUM · €750
Property analysis
AI summary
Apartment in Sofia city, Bukston district, on Bratya Bukston Blvd.
Layout: living room, separate kitchen, two walk-through bedrooms, two terraces, bathroom with toilet and separate toilet. East-west aspect provides natural light throughout the day.
The property is in a brick building on the second floor of eight with an elevator and access control. After full renovation, heating is district heating.
The area offers convenient urban infrastructure with proximity to public transport stops and tram, as well as all necessary services such as shops, schools and kindergartens.
Suitable for families or couples looking for a functional and spacious home with good location and amenities.
The asking price has fallen by €50 (6.7%) since it was first listed.
Approximate location
The exact address hasn't been published by the seller — the map shows the neighbourhood.
Pros and cons
AI summary- functional layout
- two terraces
- elevator
- good location
We didn't find any significant drawbacks in the listing. This doesn't replace an in-person viewing.
Due Diligence Checklist
A checklist of discrepancies and risks derived from this specific property's data.
Why is this priced below comparable properties? Is there anything that could affect the sale?
Because: The price per m² is about 13% below the average for comparable properties.
Is there still room to negotiate?
Because: The price has been cut once, by about 7%.
Is there enough daylight during the day?
Because: The advertised exposure has no southern side.
Generated automatically from the data we hold. They do not replace an in-person viewing, a survey or legal due diligence.
Layout
- living room
- kitchen
- bedroom
- bedroom
- bathroom
- toilet
Amenities
- Elevator
- Wiring
- Access Control
Exposure
Morning sun, cooler afternoons
Afternoon and evening sun
Details
- Area
- 100 m²
- Floor
- 2 / 8
- Heating
- District Heating
- Category
- Residential
- Rooms
- 3
- Bathrooms
- 2
- Furnishing
- Yes
Similar properties nearby
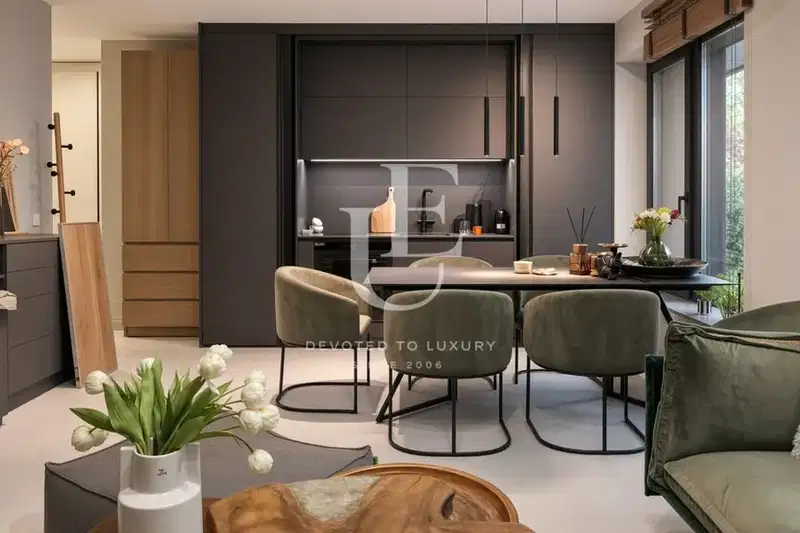
1-bedroom apartment with a private garden in Buxton, Sofia
€950/mo€13/m²
7 days on the marketno price change
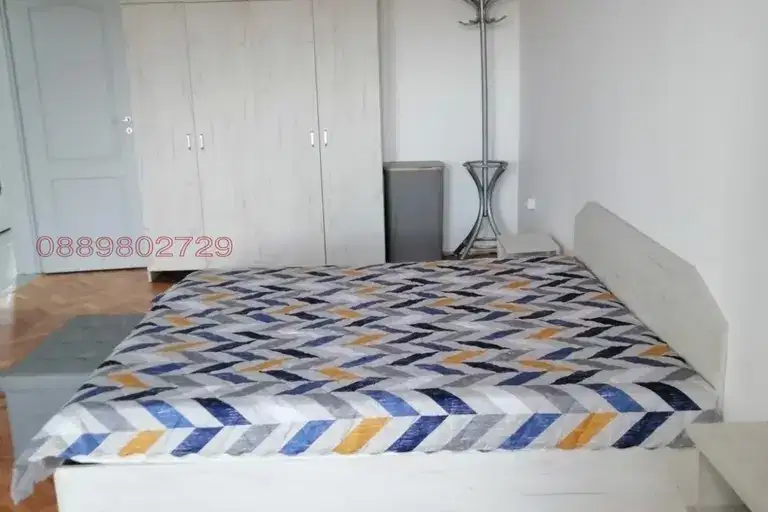
3-bedroom apartment in Sofia, Bakston
€1,000/mo€12/m²
first seen todayno price change
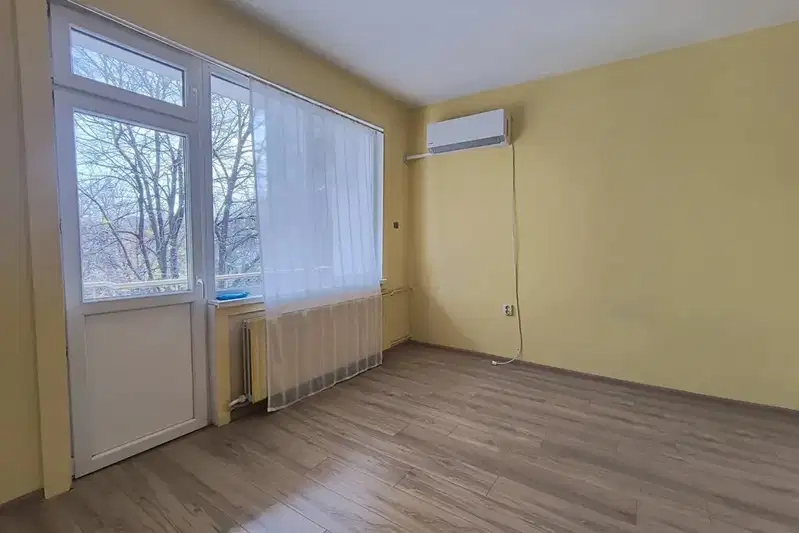
1-bedroom apartment in Sofia, Bakston
€450/mo€7.0/m²
first seen todayno price change
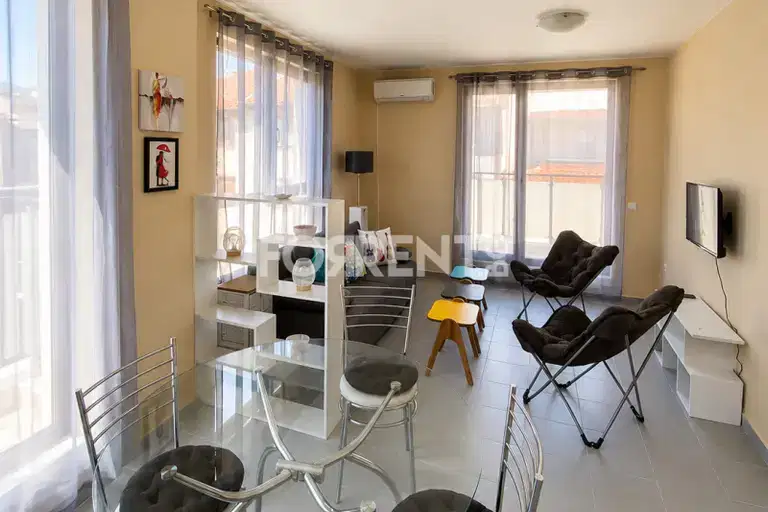
1-bedroom apartment in Bukston with parking and elevator
€550/mo€7.0/m²
69 days on the marketno price change
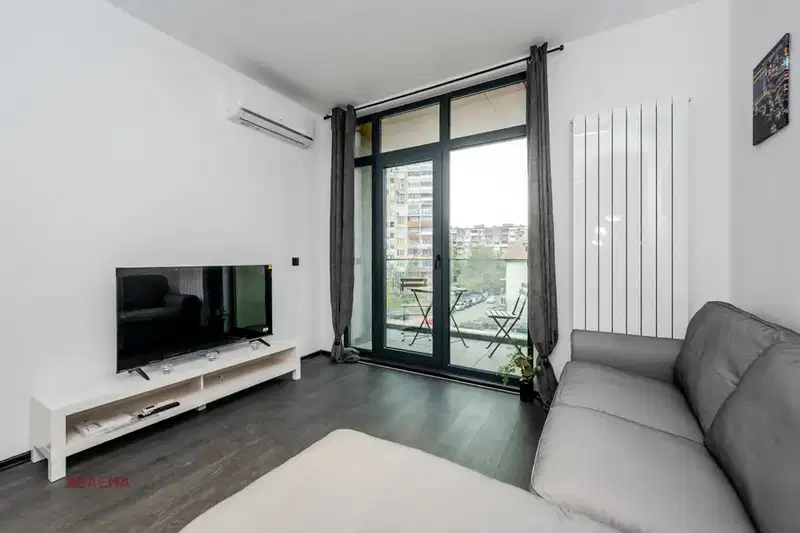
1-bedroom apartment with a terrace in Buxton, Sofia
€750/mo€10/m²
16 days on the market−€40 since the first price

1-bedroom apartment with balcony in Bukston, Sofia
€640/mo€9.0/m²
194 days on the market−€30 since the first price2 sellers
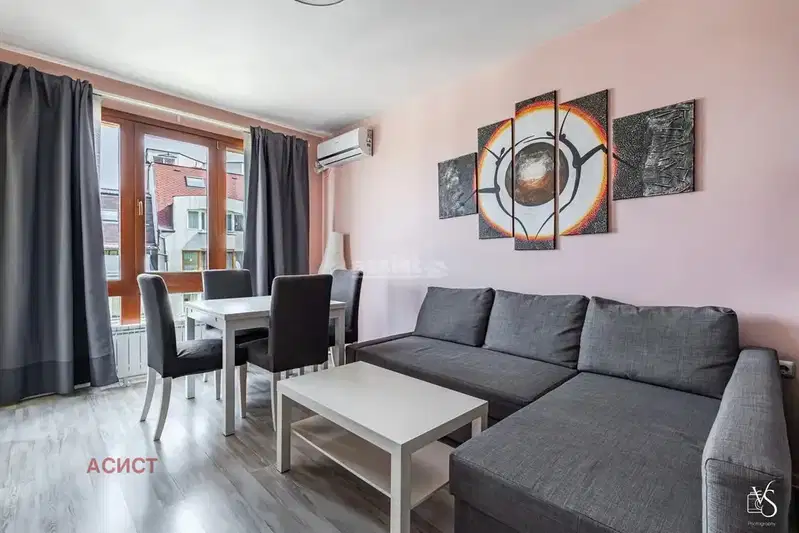
1-bedroom apartment with panoramic terrace in Buxton
€700/mo€10/m²
16 days on the market+€70 since the first price
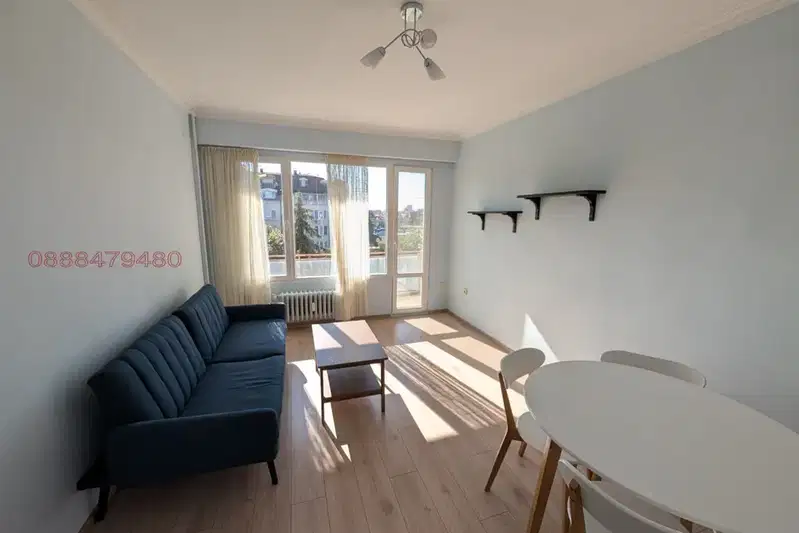
2-bedroom apartment in Bukston with two terraces
€639/mo€7.0/m²
49 days on the market−€1 since the first price3 sellers