
Studio apartment in Center with panoramic terrace
€695/mo€18/m²
Published: 5 September 2026 · Updated: 15 November 2026
Property file
On the market for
74 days
first seen on 5 September 2026
Price changes
no change
Market assessment
+31%
above the typical price
Property verdict
Above-market price
Based on the asking price, size, floor and documented characteristics.
Price position: above market
The price per m² is higher than that of 78% of properties in the comparison segment.
74 days on the market.
against the typical price for studios in Center (88 properties)
Property characteristics: mixed
Compromises: drawbacks reported in the listing.
Missing data: year of construction.
Property history
First seenSOFIA DNES RIAL ESTEYT EOOD · €695
Property analysis
AI summary
Apartment in Sofia, Center, located on the top floor (4 of 4).
Layout: open-plan space with kitchenette, corridor, separate bathroom and toilet, laundry room, and panoramic terrace.
Construction and materials are unspecified, heating is by air conditioner, hot water is provided by district heating with an additional boiler for backup.
The location is close to Sofia University metro station and public transport stops, within immediate proximity to shops, schools, and cultural sites.
The property is suitable for a single person or a couple, offering a functional layout and conveniences for city living.
Location
Pros and cons
AI summary- functional layout
- panoramic terrace
- close to metro
- air conditioning heating
- top floor
- no elevator
Due Diligence Checklist
A checklist of discrepancies and risks derived from this specific property's data.
What condition is the roof in, and does it overheat in summer?
Because: The property is on the top floor.
Is there a lift in the building, and what condition is it in?
Because: The property is on floor 4 and the listing does not mention a lift.
Generated automatically from the data we hold. They do not replace an in-person viewing, a survey or legal due diligence.
Layout
- open-plan space
Details
- Area
- 38 m²
- Floor
- 4 / 4
- Category
- Residential
- Rooms
- 1
- Bathrooms
- 2
Similar properties nearby

Apartment in Sofia, Center
€1,200/mo€13/m²
233 days on the marketno price change

2-bedroom apartment with two bedrooms in Center, Patriarch Evtimiy Blvd
€990/mo€14/m²
223 days on the marketno price change

Spacious 1-bedroom apartment in Center, Tsar Asen St
€700/mo€9.0/m²
105 days on the market−€80 since the first price
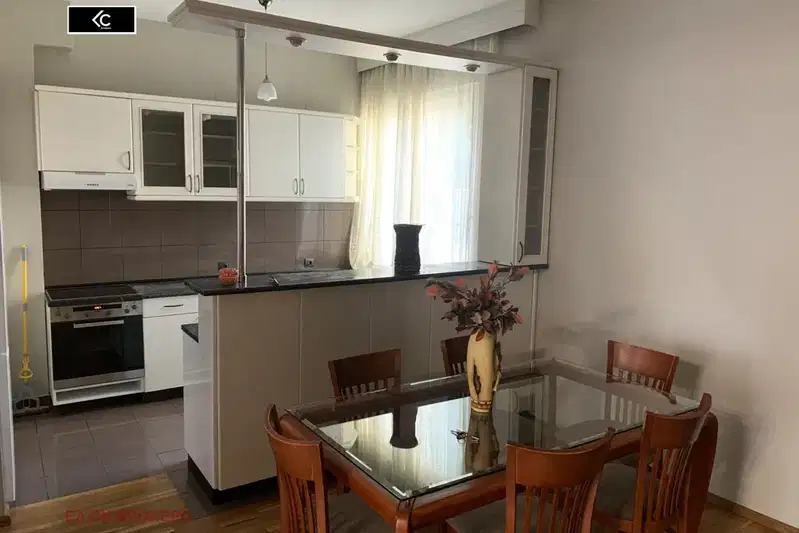
2-bedroom apartment in Center, Bulgaria Blvd with convenient location
€800/mo€8.0/m²
77 days on the market−€150 since the first price

Stylish 1-bedroom apartment in Center, Sofia with terrace
€680/mo€7.0/m²
164 days on the market−€20 since the first price
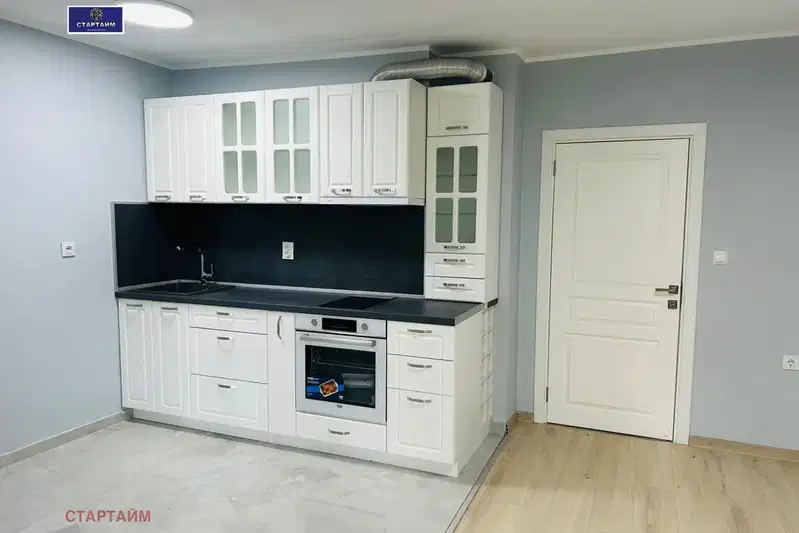
2-bedroom apartment in Center, Bulgaria Blvd Knyaz Al. Dondukov with terrace
€950/mo€9.0/m²
48 days on the market−€40 since the first price

2-bedroom apartment with terrace and panorama in Center, Sofia
€600/mo€6.0/m²
201 days on the market−€100 since the first price

Maisonette in Sofia, Center
€1,150/mo€14/m²
250 days on the market−€100 since the first price