+26% above market
median 1,541 €/m² for comparable properties
154,999 € 1,937 €/m²
Rent covers ~ 95% of the payment
~ 656 €/mo rent · you top up ~ 32 €/mo
~182,500 € BELOW MARKET
far below market
against the median for 4-room apartments in Zaharna Fabrika (112 properties)
A price this far below the market usually has a reason the listing does not mention — encumbrances or an error in the ad.
Fair investment rating
The rent covers 97% of the payment — you top up about 23 €/mo for 20 years. From rent alone, with no loan, it pays for itself in 19 years. Calculated from the median rent for the neighbourhood, at full occupancy and before running costs — a benchmark, not a guarantee.
This apartment is priced about 182,500 € below the typical price (the median) for 4-room apartments in Zaharna Fabrika (112 properties) — 793 €/m² against 1,758 €/m². A price this far below the market usually has a reason the listing does not mention — encumbrances or an error in the ad.
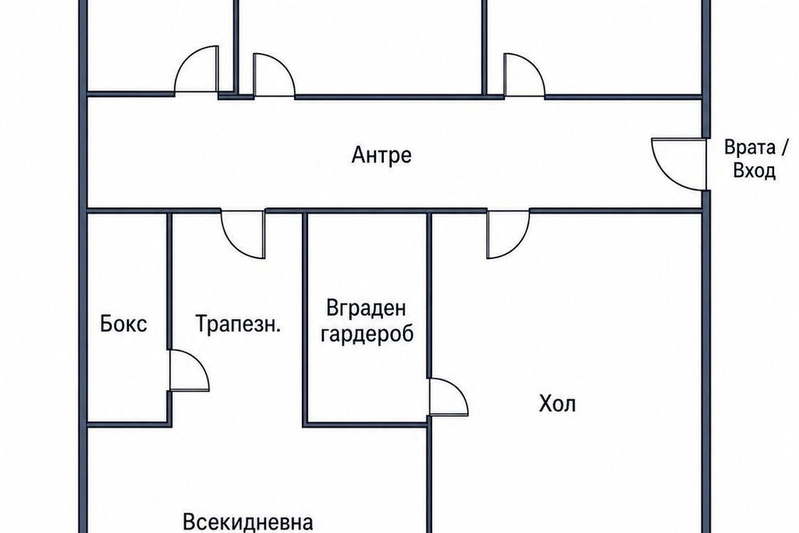
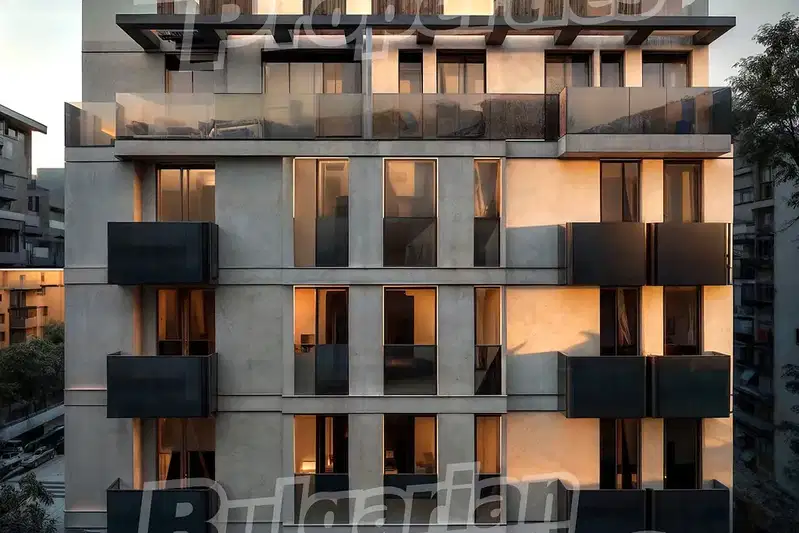
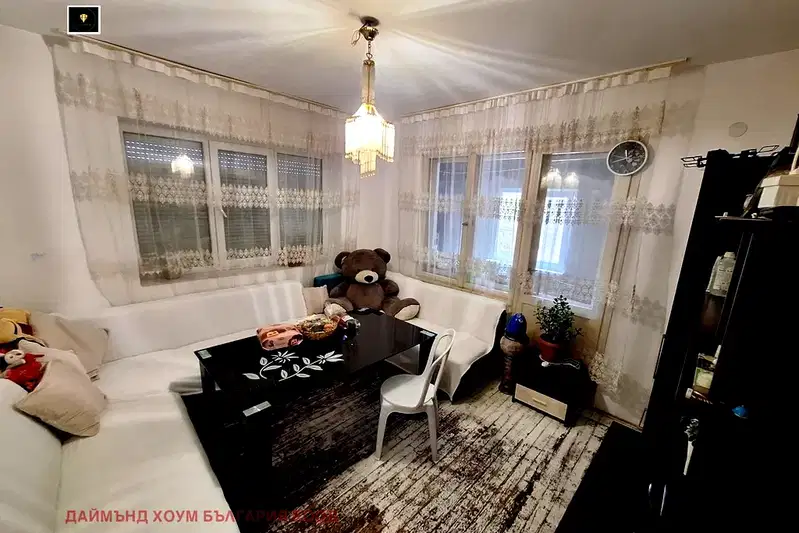
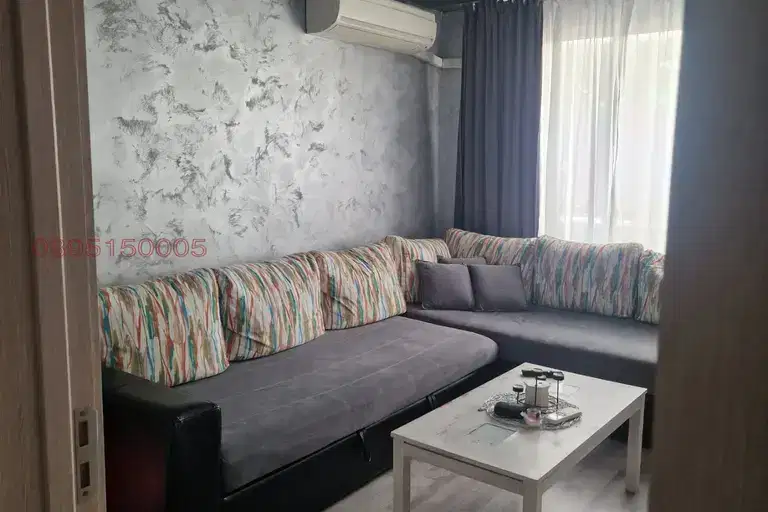
The apartment is located in the city of Plovdiv, in the Zaharna Fabrika district. It has a total area of 189 sq m, including 3 rooms, two terraces, a ground floor room, an attic space, and a garage. The internal layout occupies an entire floor, providing greater privacy and convenience. The construction is brick from 1970, with the apartment situated on the second of three floors. The electrical installation and window frames have been replaced, and the garage is equipped with electricity and water. The area offers parking options and is suitable for family use or investment. The property combines functionality and various additional spaces, making it a practical choice for different needs.
With 20% down over 20 years the monthly mortgage payment is about 666 €, against an expected local rent of 643 €. The rent covers 97% of it.
This property is advertised in 6 offers from 5 different sellers. The gap between the cheapest and the dearest is 18,950 €. It has been listed for 181 days. The asking price has fallen by 22,700 € (13.1%) since it was first listed.
Source: Market statistics for 4-room apartments in Zaharna Fabrika
Derived from this specific property's data — not a generic checklist. Take them with you.
Which price is the real one, and who am I negotiating with?
Because: The property appears in 6 listings, and the prices differ by about 11%.
Why is this priced below comparable properties? Is there anything that could affect the sale?
Because: The price per m² is about 55% below the average for comparable properties.
Is there still room to negotiate, and why has it not sold yet?
Because: The price has been cut 8 times — about 13% below the original asking price.
Have the risers been replaced, and when was the roof last repaired?
Because: The building dates from 1970 — about 56 years old.
Generated automatically from the data we hold. They do not replace an in-person viewing, a survey or legal due diligence.
The exact address hasn't been published by the seller — the map shows the neighbourhood.
median 1,541 €/m² for comparable properties
Rent covers ~ 95% of the payment
~ 656 €/mo rent · you top up ~ 32 €/mo
median 1,428 €/m² for comparable properties
Rent covers ~ 98% of the payment
~ 413 €/mo rent · you top up ~ 8 €/mo
median 1,541 €/m² for comparable properties
Rent covers ~ 66% of the payment
~ 656 €/mo rent · you top up ~ 342 €/mo
median 1,380 €/m² for comparable properties
Rent covers ~ 64% of the payment
~ 413 €/mo rent · you top up ~ 230 €/mo
median 1,428 €/m² for comparable properties
Rent covers ~ 158% of the payment
~ 413 €/mo rent · pays for itself in ~ 12 yrs
median 1,380 €/m² for comparable properties
Rent covers ~ 59% of the payment
~ 413 €/mo rent · you top up ~ 292 €/mo
median 1,380 €/m² for comparable properties
Rent covers ~ 54% of the payment
~ 413 €/mo rent · you top up ~ 352 €/mo
median 1,428 €/m² for comparable properties
Rent covers ~ 55% of the payment
~ 413 €/mo rent · you top up ~ 341 €/mo