−15% под пазара
медиана 2,269 €/m² за квартала
213,999 € 1,927 €/m²
Rent covers ~ 95% of the payment
~ 904 €/mo rent · you top up ~ 45 €/mo
Fair investment rating
The rent covers 102% of the payment — the tenant pays off the loan over 20 years. From rent alone, with no loan, it pays for itself in 18 years. Calculated from the median rent for the neighbourhood, at full occupancy and before running costs — a benchmark, not a guarantee.
Three-room apartment in Plovdiv city, Center district, near Voenna bolnitsa.
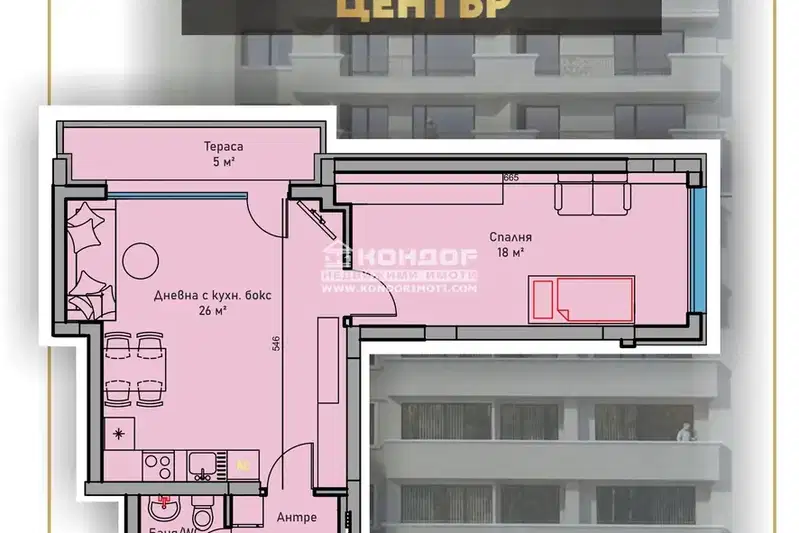
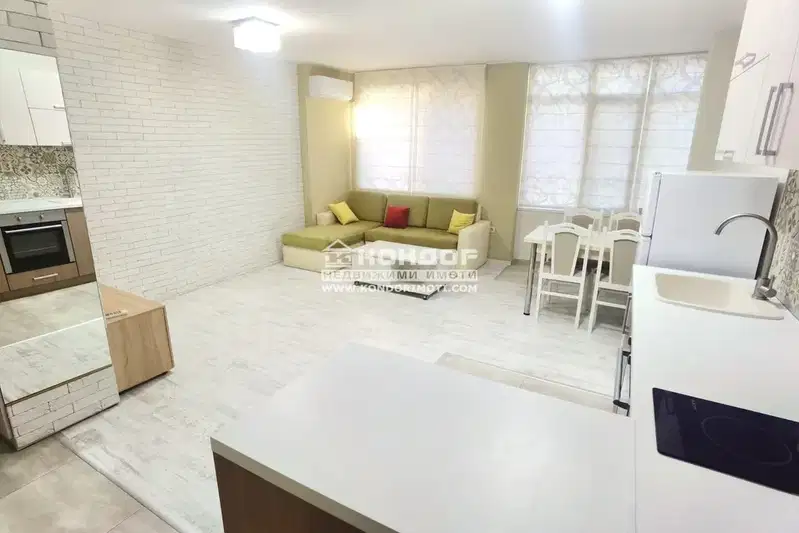
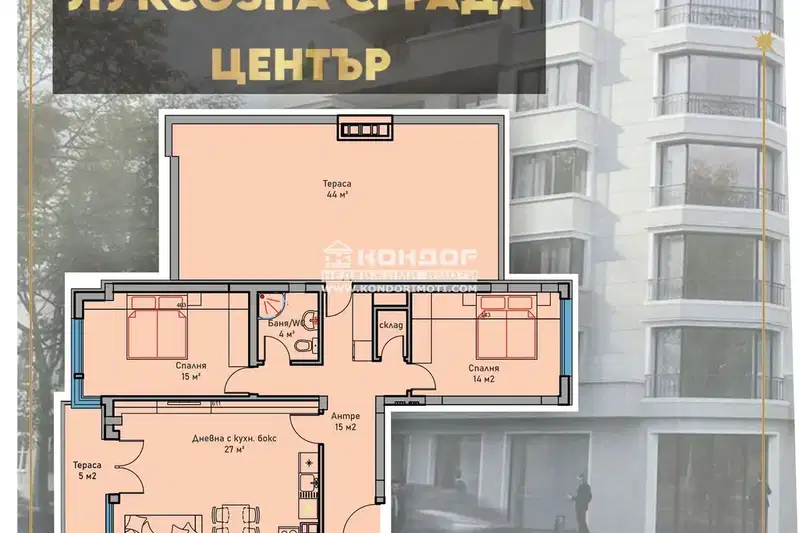
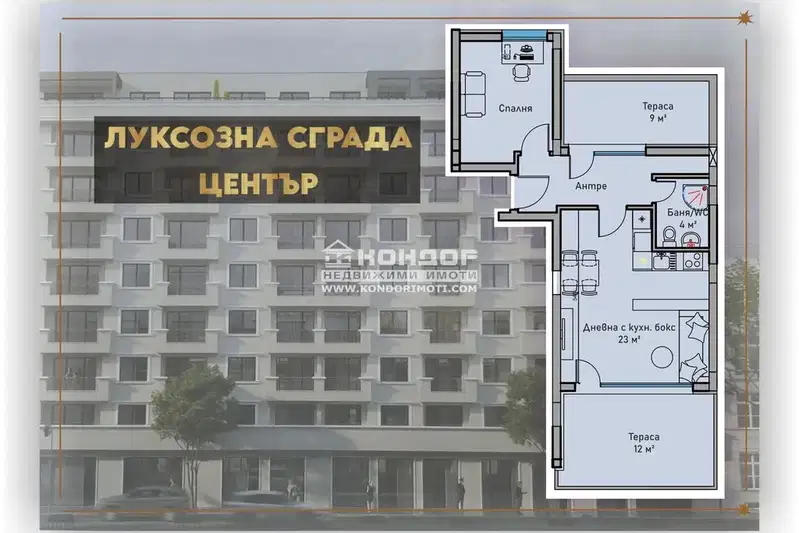
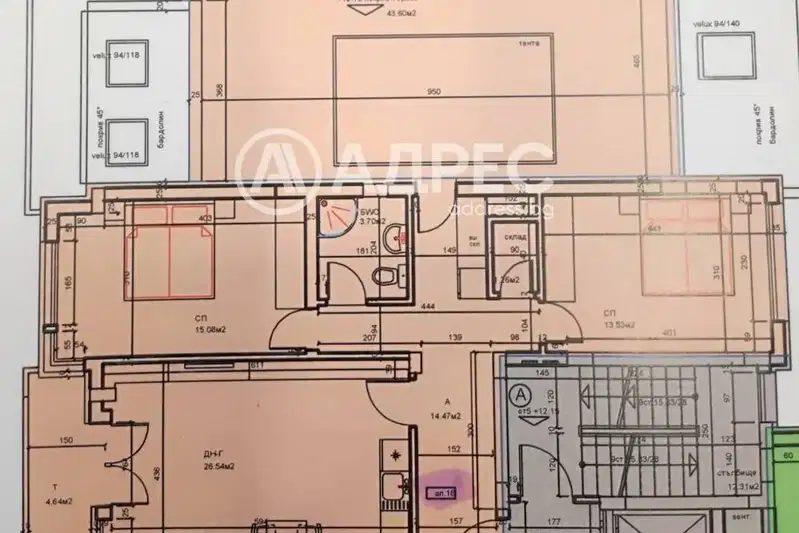
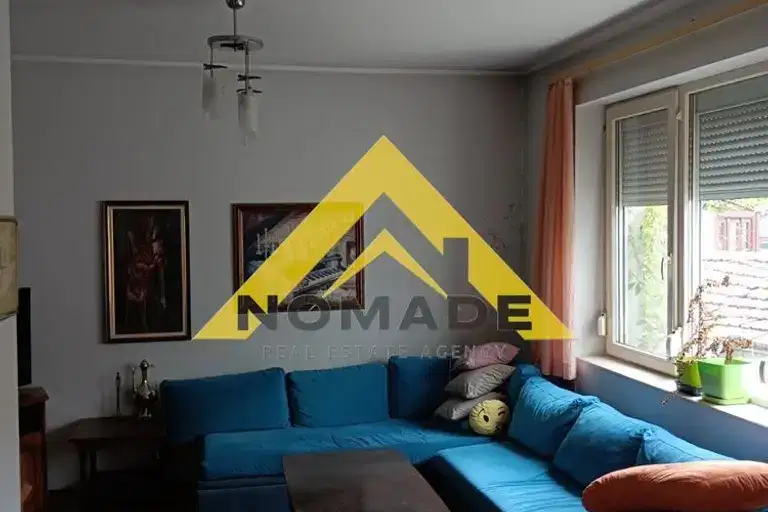
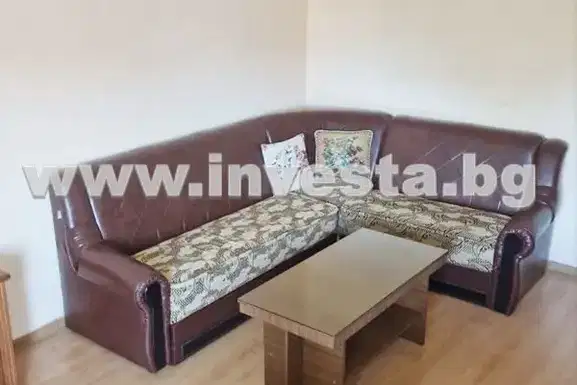
The layout includes an entrance hall, living room with kitchenette and lounge (31.44 sq m), two bedrooms (16 sq m and 12 sq m), a large bathroom with toilet, and two terraces, one of which is a rooftop space designated exclusively for this apartment.
The building is brick, built in 2027, with an elevator and access control, providing convenience and security.
It is located on the top, fifth floor of a small boutique building, ensuring greater privacy and fewer neighbours.
The property is suitable for people looking for a home with a functional layout and additional outdoor spaces in a central urban environment.
Derived from this specific property's data — not a generic checklist. Take them with you.
Why is this priced below comparable properties? Is there anything that could affect the sale?
Because: The price per m² is about 39% below the average for comparable properties.
Has Act 16 been issued, and what guarantees cover the common parts?
Because: The building dates from 2027.
What condition is the roof in, and does it overheat in summer?
Because: The property is on the top floor.
Generated automatically from the data we hold. They do not replace an in-person viewing, a survey or legal due diligence.
The exact address hasn't been published by the seller — the map shows the neighbourhood.
медиана 2,269 €/m² за квартала
Rent covers ~ 95% of the payment
~ 904 €/mo rent · you top up ~ 45 €/mo
медиана 2,309 €/m² за квартала
Rent covers ~ 82% of the payment
~ 605 €/mo rent · you top up ~ 136 €/mo
медиана 2,309 €/m² за квартала
Rent covers ~ 53% of the payment
~ 605 €/mo rent · you top up ~ 533 €/mo
медиана 2,309 €/m² за квартала
Rent covers ~ 49% of the payment
~ 605 €/mo rent · you top up ~ 638 €/mo
медиана 2,309 €/m² за квартала
Rent covers ~ 77% of the payment
~ 605 €/mo rent · you top up ~ 182 €/mo
медиана 2,300 €/m² за квартала
Rent covers ~ 55% of the payment
~ 702 €/mo rent · you top up ~ 564 €/mo
медиана 2,309 €/m² за квартала
Rent covers ~ 48% of the payment
~ 605 €/mo rent · you top up ~ 659 €/mo
медиана 2,300 €/m² за квартала
Rent covers ~ 69% of the payment
~ 702 €/mo rent · you top up ~ 318 €/mo