+80% above market
median 1,774 €/m² for comparable properties
160,000 € 3,200 €/m²
Rent covers ~ 158% of the payment
~ 1,121 €/mo rent · pays for itself in ~ 12 yrs
AT MARKET LEVEL
fairly priced
against the median for houses in Vinica (75 properties)
Fair investment rating
The rent covers 101% of the payment — the tenant pays off the loan over 20 years. From rent alone, with no loan, it pays for itself in 19 years. Calculated from the median rent for the neighbourhood, at full occupancy and before running costs — a benchmark, not a guarantee.
This house is priced at the typical price (the median) for houses in Vinica (75 properties) — 1,785 €/m² against 1,774 €/m².
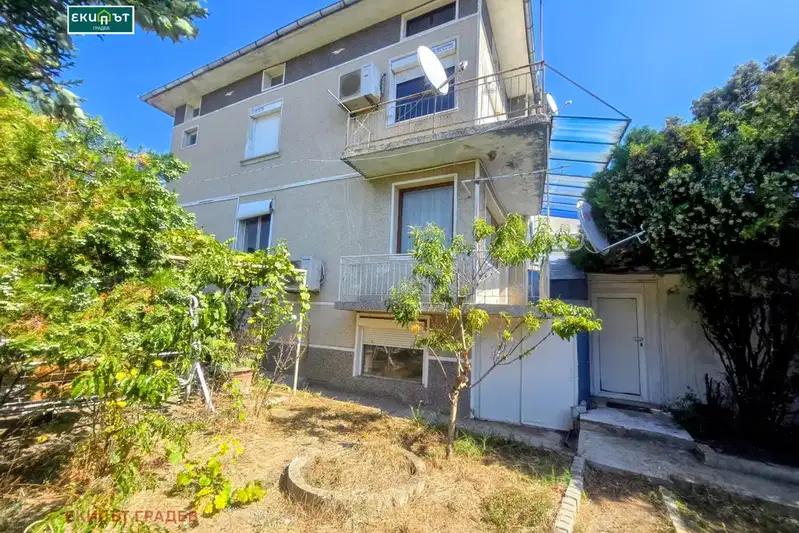
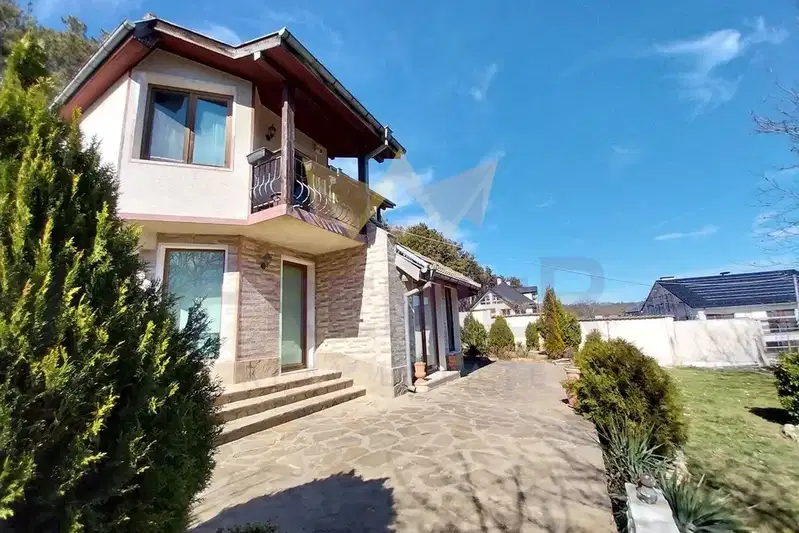
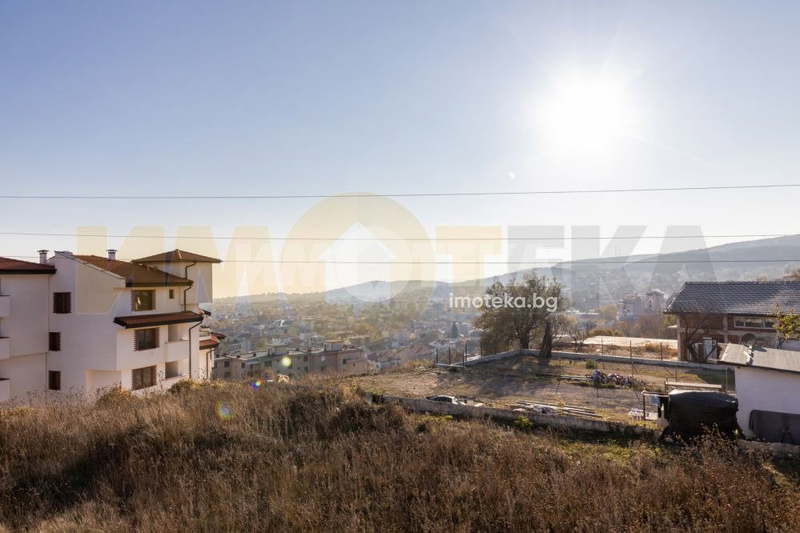
The house is located in the central part of the Vinitsa district, Varna city.
The layout includes two independent floors of about 70 sq m each, each with a separate entrance and the possibility to designate a kitchen in the vestibule.
The construction is solid brick, the building has been renovated and insulated, ready to move in, with available plumbing and electrical installations.
The location is a quiet street with amenities such as parking spaces for each floor and a yard with a gazebo/summer kitchen, suitable for family gatherings.
The property is suitable for a large family or two separate households, offering functional division and conveniences for comfortable living.
With 20% down over 20 years the monthly mortgage payment is about 1,109 €, against an expected local rent of 1,121 €. The rent covers the whole payment (101%).
The asking price has fallen by 15,100 € (5.7%) since it was first listed.
We didn't find any significant drawbacks in the listing. This doesn't replace an in-person viewing.
The exact address hasn't been published by the seller — the map shows the neighbourhood.
median 1,774 €/m² for comparable properties
Rent covers ~ 158% of the payment
~ 1,121 €/mo rent · pays for itself in ~ 12 yrs
median 1,774 €/m² for comparable properties
Rent covers ~ 63% of the payment
~ 1,121 €/mo rent · you top up ~ 654 €/mo
median 1,774 €/m² for comparable properties
Rent covers ~ 56% of the payment
~ 1,121 €/mo rent · you top up ~ 898 €/mo
median 1,774 €/m² for comparable properties
Rent covers ~ 61% of the payment
~ 1,121 €/mo rent · you top up ~ 720 €/mo
median 1,774 €/m² for comparable properties
Rent covers ~ 98% of the payment
~ 1,121 €/mo rent · you top up ~ 24 €/mo
median 1,774 €/m² for comparable properties
Rent covers ~ 64% of the payment
~ 1,121 €/mo rent · you top up ~ 632 €/mo
median 1,774 €/m² for comparable properties
Rent covers ~ 201% of the payment
~ 1,121 €/mo rent · pays for itself in ~ 9 yrs
median 1,774 €/m² for comparable properties
Rent covers ~ 70% of the payment
~ 1,121 €/mo rent · you top up ~ 476 €/mo