−17% below market
median 2,005 €/m² for comparable properties
400,000 € 1,659 €/m²
Rent covers ~ 125% of the payment
~ 2,217 €/mo rent · pays for itself in ~ 15 yrs
AT MARKET LEVEL
fairly priced
against the median for houses in Gorna Traka (96 properties)
Strong investment rating
The rent covers 154% of the payment — the tenant pays off the loan over 20 years. From rent alone, with no loan, it pays for itself in 12 years. Calculated from the median rent for the neighbourhood, at full occupancy and before running costs — a benchmark, not a guarantee.
This house is priced at the typical price (the median) for houses in Gorna Traka (96 properties) — 2,031 €/m² against 2,005 €/m².
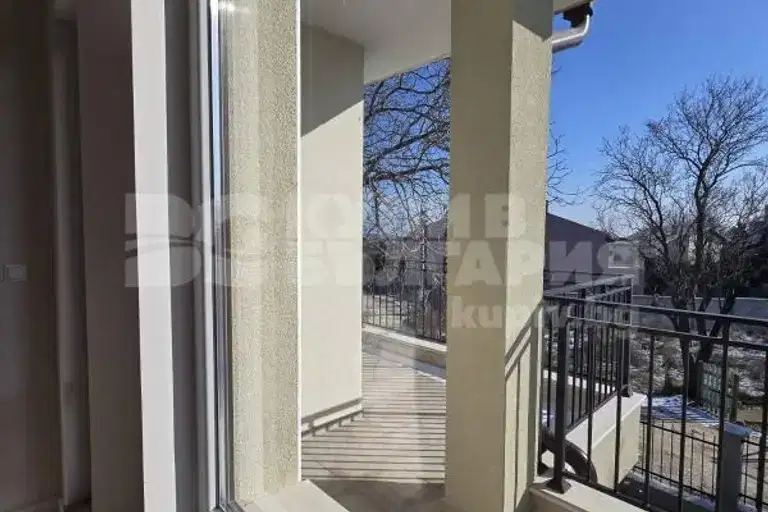
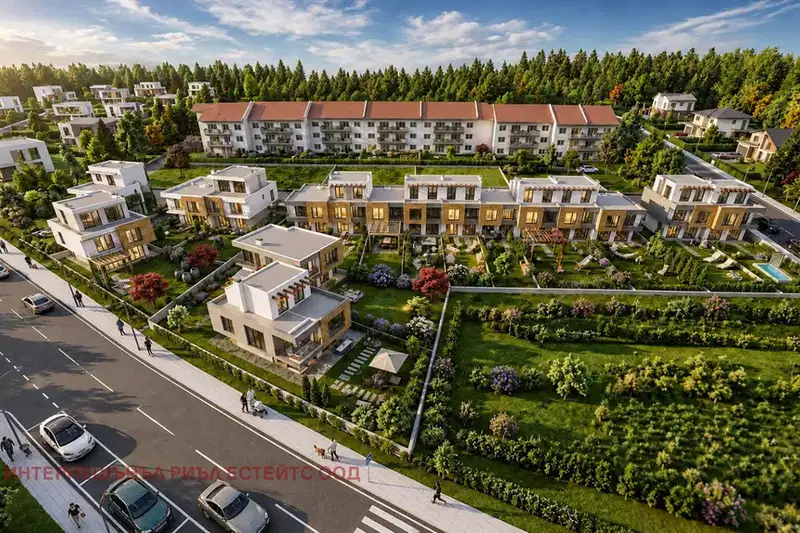
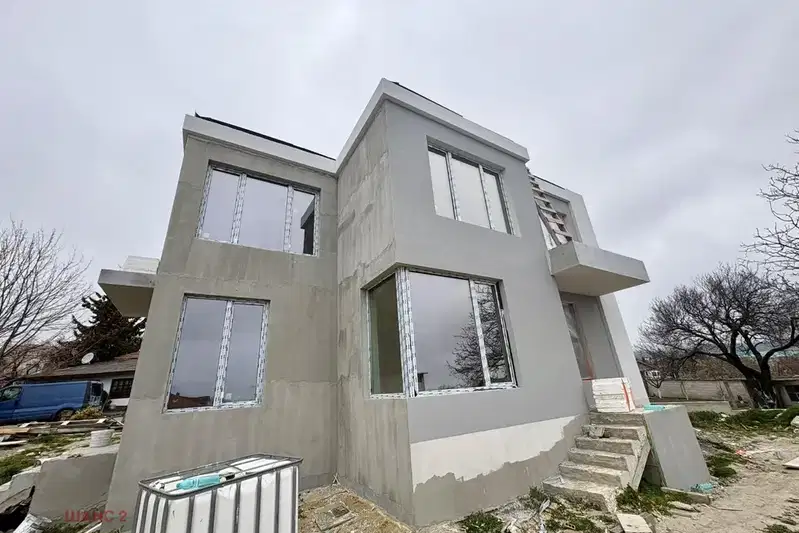
House with a built-up area of 160 sq m, located in Gorna Traka, Varna.
The layout includes two separate levels with separate entrances, suitable for two families, with a total of four bedrooms and two living rooms with kitchens.
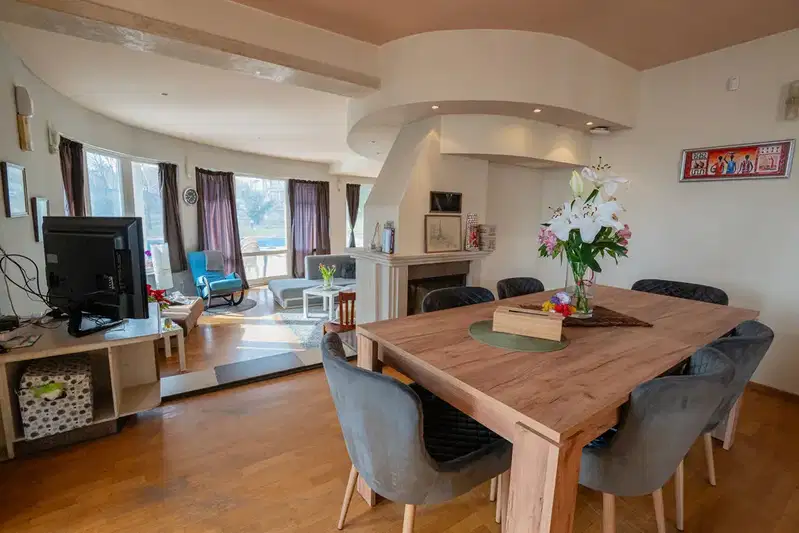
The building was constructed in 2020 from brick and is commissioned, renovated and furnished. It has a maintained yard of 506 sq m and additional amenities such as a barbecue area and summer veranda.
The location is quiet and peaceful, about 250 meters from the main road, providing easy access and the possibility for year-round living or business.
The property offers a functional layout and a suitable environment for family living with the option to divide into two residential units.
With 20% down over 20 years the monthly mortgage payment is about 1,442 €, against an expected local rent of 2,217 €. The rent covers the whole payment (154%).
We didn't find any significant drawbacks in the listing. This doesn't replace an in-person viewing.
The exact address hasn't been published by the seller — the map shows the neighbourhood.
median 2,005 €/m² for comparable properties
Rent covers ~ 125% of the payment
~ 2,217 €/mo rent · pays for itself in ~ 15 yrs
median 2,005 €/m² for comparable properties
Rent covers ~ 77% of the payment
~ 2,217 €/mo rent · you top up ~ 667 €/mo
median 2,005 €/m² for comparable properties
Rent covers ~ 93% of the payment
~ 2,217 €/mo rent · you top up ~ 170 €/mo
median 2,005 €/m² for comparable properties
Rent covers ~ 115% of the payment
~ 2,217 €/mo rent · pays for itself in ~ 16 yrs
median 2,000 €/m² for comparable properties
Rent covers ~ 56% of the payment
~ 1,688 €/mo rent · you top up ~ 1,351 €/mo
median 2,005 €/m² for comparable properties
Rent covers ~ 139% of the payment
~ 2,217 €/mo rent · pays for itself in ~ 13 yrs
median 2,005 €/m² for comparable properties
Rent covers ~ 175% of the payment
~ 2,217 €/mo rent · pays for itself in ~ 11 yrs
median 2,005 €/m² for comparable properties
Rent covers ~ 119% of the payment
~ 2,217 €/mo rent · pays for itself in ~ 16 yrs