+65% above market
median 2,700 €/m² for comparable properties
2,000,000 € 4,444 €/m²
Rent covers ~ 35% of the payment
~ 3,150 €/mo rent · you top up ~ 5,724 €/mo
~755,500 € ABOVE MARKET
overpriced
against the median for houses in Krystova Vada (8 properties)
Low investment rating
The rent covers 30% of the payment — you top up about 7,498 €/mo for 20 years. From rent alone, with no loan, it pays for itself in 63 years. Calculated from the median rent for the neighbourhood, at full occupancy and before running costs — a benchmark, not a guarantee.
This house is priced about 755,500 € above the typical price (the median) for houses in Krystova Vada (8 properties) — 3,940 €/m² against 2,700 €/m².
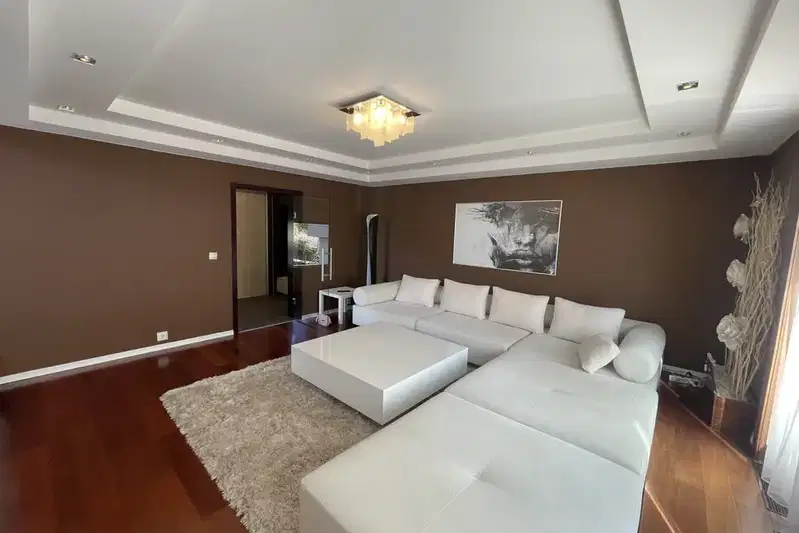
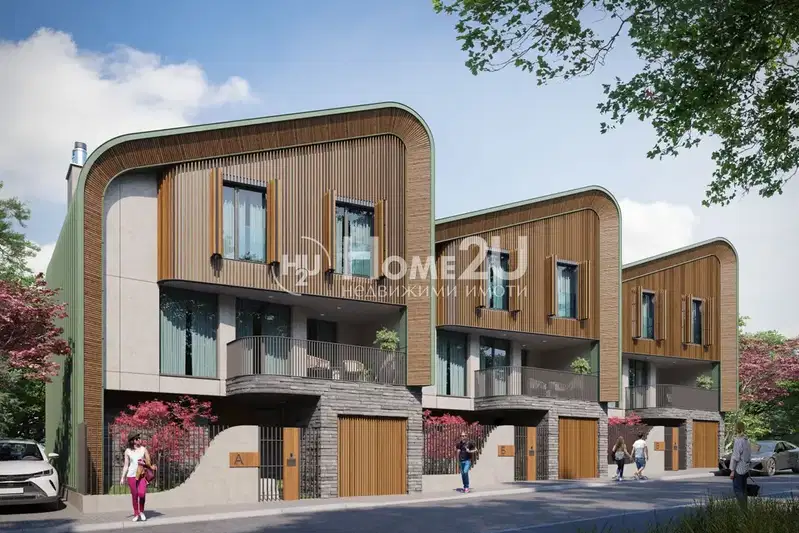
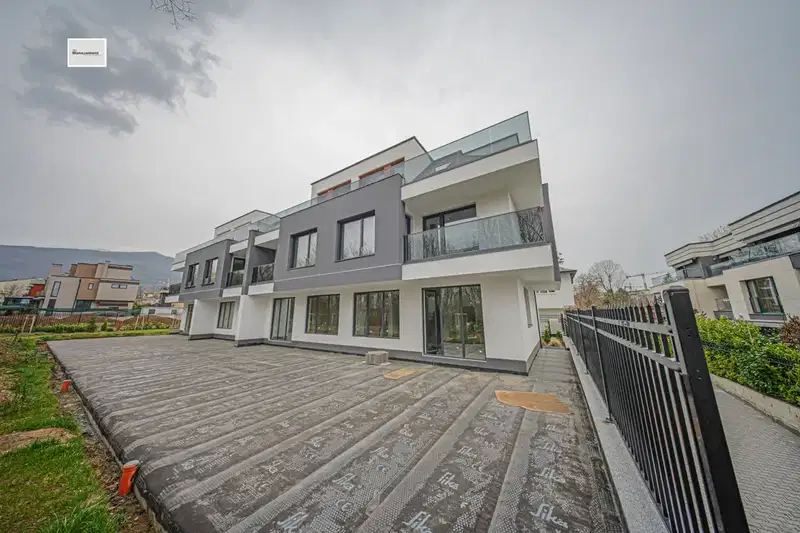
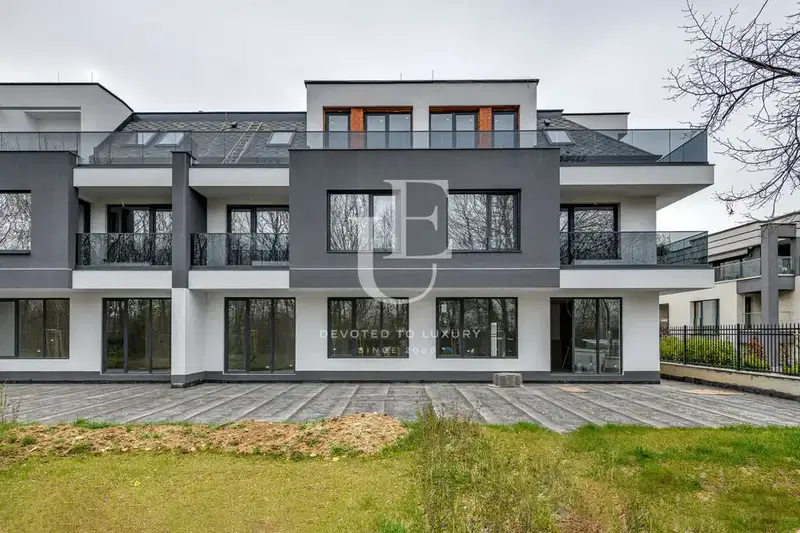
The property consists of two connected terraced houses with a total built-up area of 609 sq m, located in the Krastova Vada district of Sofia.
The layout includes a basement with garage and storage rooms, a ground floor with living room, dining room and kitchenette, a second floor with bedrooms and bathrooms, as well as an attic floor with additional bedrooms and terraces.
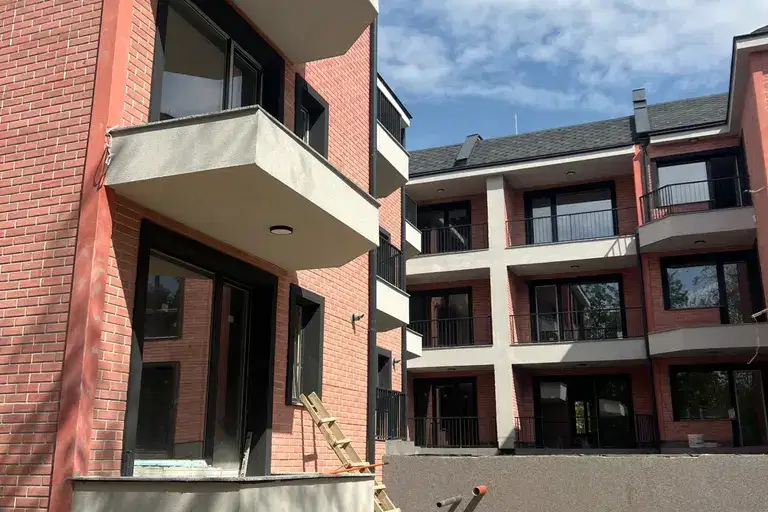
The construction is brick, with floor and wall plastering, allowing for finishing according to individual taste. The property features an elevator and an underground garage for two cars.
The location is close to schools, green areas and amenities such as supermarkets, metro station and main roads in the district.
The property is suitable for a large family seeking space and functionality in an urban environment.
With 20% down over 20 years the monthly mortgage payment is about 10,648 €, against an expected local rent of 3,150 €. The rent covers 30% of it.
median 2,700 €/m² for comparable properties
Rent covers ~ 35% of the payment
~ 3,150 €/mo rent · you top up ~ 5,724 €/mo
median 2,517 €/m² for comparable properties
Rent covers ~ 104% of the payment
~ 3,150 €/mo rent · pays for itself in ~ 18 yrs
median 2,700 €/m² for comparable properties
Rent covers ~ 140% of the payment
~ 3,150 €/mo rent · pays for itself in ~ 13 yrs
median 2,700 €/m² for comparable properties
Rent covers ~ 158% of the payment
~ 3,150 €/mo rent · pays for itself in ~ 12 yrs
median 2,700 €/m² for comparable properties
Rent covers ~ 30% of the payment
~ 3,150 €/mo rent · you top up ~ 7,498 €/mo