
House with 3 floors and terraced yard in Bistritsa village, Sofia
€220,000€2,037/m²
Published: 8 August 2026 · Updated: 29 October 2026
Property file
On the market for
101 days
first seen on 8 August 2026
Price changes
−€20,000
−8.3% · 1 adjustment
Market assessment
−11%
below the typical price
Price history
Every price from this property’s listings.
Property history
Price cut by €20,000from €240,000 to €220,000
First seenBALGERIAN PROPERTIS - SOFIA · €240,000
Property analysis
AI summary
House with an area of 108 sq m in Bistritsa village, part of Sofia city, located at the foot of Vitosha.
The layout includes three levels: basement, living room with kitchenette and bathroom on the second level, as well as a room with two storage rooms and a small terrace on the third level. The property has a terraced yard of 696 sq m with fruit trees and greenery.
The construction is brick with a reinforced concrete structure from 1970, heating is by electric radiators and solid fuel stoves, and the property is connected to electricity, water, and a septic tank.
The location is quiet, with clean air and easy access to Sofia city center via main roads such as the Ring Road.
Suitable for people seeking a home close to nature with the possibility to use a large yard and tranquility outside the urban environment.
With 20% down over 20 years the monthly mortgage payment is about €976, against an expected local rent of €2,474. The rent covers the whole payment (253%).
The asking price has fallen by €20,000 (8.3%) since it was first listed.
Yield analysis
Typical rent for comparable properties€2,474/mo
Strong investment rating
Estimated rent is 253% of the payment over 20 years — before costs and empty months. From rent alone, with no loan, it pays for itself in 7 years. Calculated from the typical rent for the neighbourhood, at full occupancy and before running costs — a benchmark, not a guarantee.
Location
Pros and cons
AI summary- terraced yard
- south aspect
- functional layout
- close to nature
- needs additional investment
- solid fuel heating
Layout
- basement
- living room
- kitchenette
- bathroom
- hallway
- one room
- two small storage rooms
Exposure
Maximum sunlight throughout the day
Details
- Area
- 108 m²
- Land Area
- 696 m²
- Construction
- Brick
- Year
- 1970
- Category
- Residential
- Bathrooms
- 1
- Furnishing
- Yes
Similar properties nearby

Detached house with 5 bedrooms in Bistritsa village with large yard
€973,000€1,818/m²
404 days on the market+€74,600 since the first price
Typical rent for comparable properties ~€2,474/mo. · covers ~57% of the mortgage payment

House with private garden and views of Vitosha in Bistritsa
€980,000€2,311/m²
23 days on the marketno price change
Typical rent for comparable properties ~€2,474/mo. · covers ~57% of the mortgage payment

House with 2 floors and attic in Bistritsa village, Kyustendil region
€109,000€900/m²
323 days on the marketno price change
Typical rent for comparable properties ~€2,474/mo. · covers ~512% of the mortgage payment
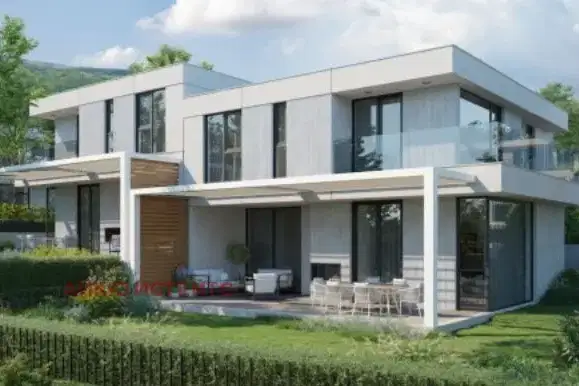
House in Bistritsa
€600,000€2,127/m²
42 days on the marketno price change
Typical rent for comparable properties ~€2,474/mo. · covers ~93% of the mortgage payment

Detached house with 4 levels and large yard in Bistritsa village
€515,000€1,739/m²
181 days on the market−€45,000 since the first price
Typical rent for comparable properties ~€2,474/mo. · covers ~108% of the mortgage payment

House with three bedrooms and a garden in a gated complex in Bistritsa
€990,000€5,500/m²
1 day on the marketno price change
Typical rent for comparable properties ~€2,474/mo. · covers ~56% of the mortgage payment
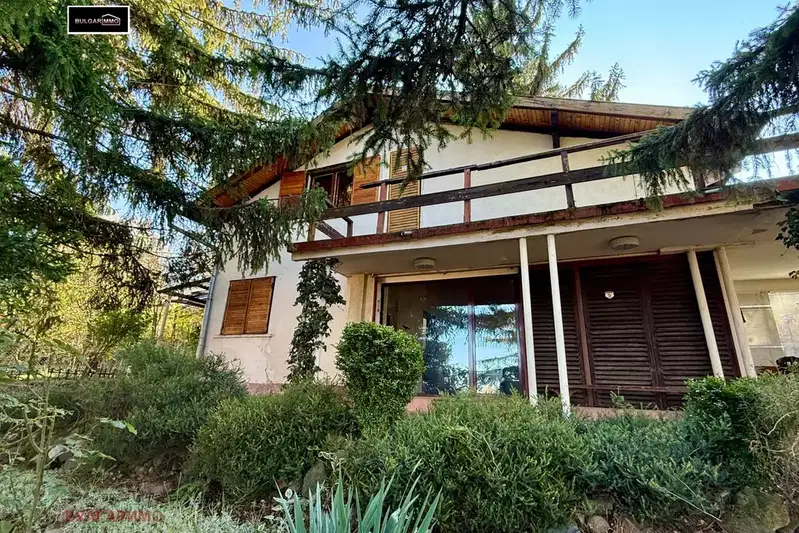
Two-storey house with garden and garage in Bunkera villa zone
€385,000€3,564/m²
1 day on the marketno price change
Typical rent for comparable properties ~€2,474/mo. · covers ~145% of the mortgage payment

Detached house with 4 bedrooms in Bistritsa village, m-t Tsonkina mahala
€1,043,000€2,172/m²
253 days on the marketno price change
Typical rent for comparable properties ~€2,474/mo. · covers ~53% of the mortgage payment