
Two floors of a house with panoramic terrace in Vladaia village
€269,000€689/m²
Published: 5 January 2026 · Updated: 3 September 2026
Property file
On the market for
317 days
first seen on 5 January 2026 · including 1 earlier listing
Price changes
no change
Market assessment
−49%
below the typical price
Property history
Listed againnew listing, same property · 16 days after it was taken down · 3-MO OFIS DRUZHBA
Taken off the marketlast price €269,000
First seen3-MO OFIS DRUZHBA · €269,000
Property analysis
AI summary
The property consists of two floors of a house in Vladaia village, about 15 minutes from Sofia.
The layout includes a spacious living room with fireplace, two bedrooms, dining room and kitchenette on the first floor, as well as a maisonette floor prepared for renovation with a separate entrance.
The construction is brick from 1980, with the first floor finished and equipped with air conditioning in every room, while the second requires finishing works.
The location is near the village stadium and offers access to nature and tranquility combined with the convenience of proximity to the capital.
The property is suitable for families seeking space and the possibility to establish two households with access to green surroundings and urban infrastructure.
Approximate location
The exact address hasn't been published by the seller — the map shows the neighbourhood.
Pros and cons
AI summary- spacious layout
- panoramic terrace
- separate entrance
- air conditioning in every room
- needs renovation (second floor)
Layout
- living room 50 sq m
- bedroom 15 sq m
- bedroom 11 sq m
Exposure
Maximum sunlight throughout the day
Afternoon and evening sun
Details
- Area
- 390 m²
- Floor
- 3 / 4
- Construction
- Brick
- Year
- 1980
- Category
- Residential
- Bathrooms
- 2
Similar properties nearby
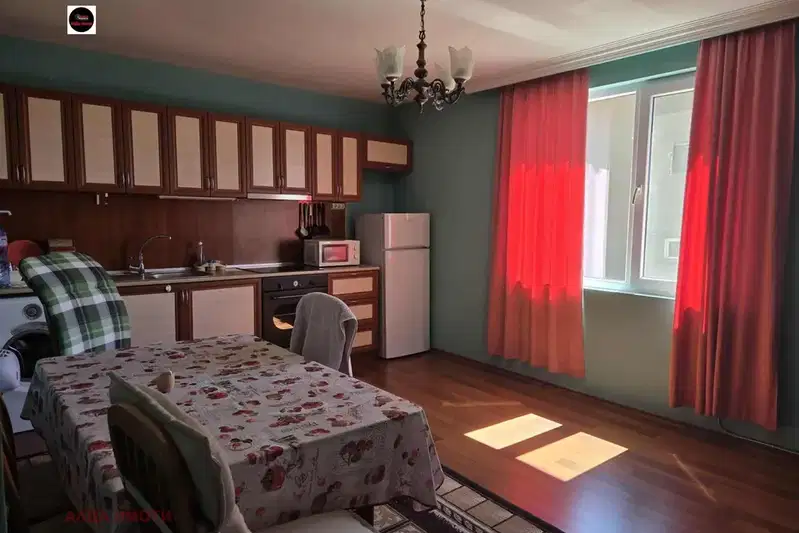
Renovated 3-room house floor in Vladaia village with panoramic terrace
€170,000€1,360/m²
317 days on the market−€15,000 since the first price

Independent 3-room floor in a house in Vladaya village, Sofia
€149,999€1,071/m²
319 days on the market−€39,001 since the first price
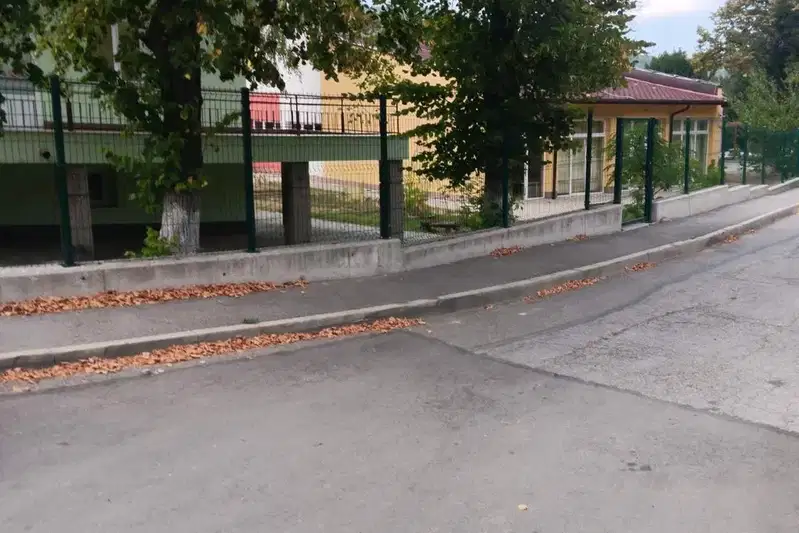
House floor with 2 rooms in Vladaia village, Sofia with terrace
€87,000€1,000/m²
95 days on the market−€4,000 since the first price
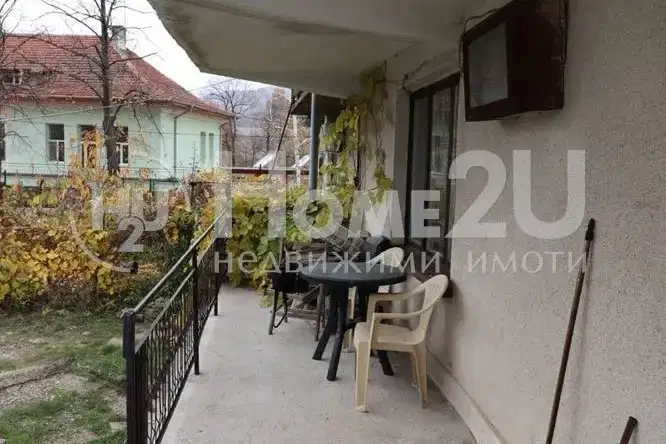
Floor of House in Vladaya
€84,000€913/m²
40 days on the marketno price change

Floor of a house with 3 terraces in Vladaia village, Sofia
€150,000€1,666/m²
231 days on the market−€14,000 since the first price

Two-room apartment in Vladaya with forest views
€145,000€1,812/m²
197 days on the market−€4,000 since the first price

Spacious 4-room floor with garages in Vladaia village, Sofia
€158,000€1,580/m²
132 days on the marketno price change

Floor of a house with 3 rooms in Vladaia village, Sofia with terraces
€200,000€2,000/m²
196 days on the marketno price change