
Floor of a house with 3 terraces in Vladaia village, Sofia
€150,000€1,666/m²
Published: 1 April 2026 · Updated: 27 October 2026
Property file
On the market for
231 days
first seen on 1 April 2026
Price changes
−€14,000
−8.5% · 4 adjustments
Market assessment
+23%
above the typical price
Price history
Every price from this property’s listings.
Property history
Price cut by €4,000from €154,000 to €150,000
Price cut by €2,000from €156,000 to €154,000
Price cut by €3,000from €159,000 to €156,000
Price cut by €5,000from €164,000 to €159,000
First seenKIES · €164,000
Property analysis
AI summary
Floor of a house with an area of 90 sq m, located in Vladaia village, close to the center and public transport stops.
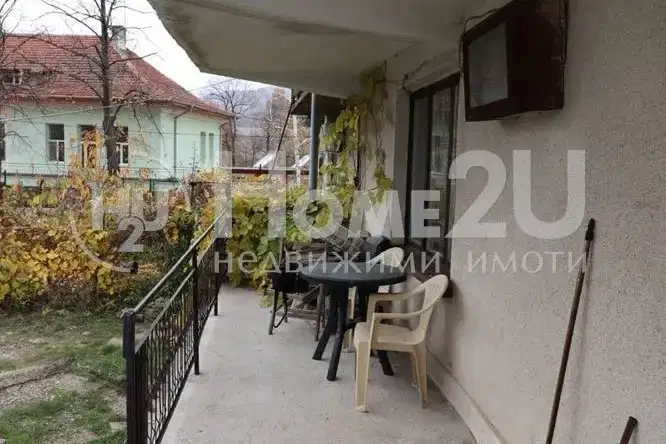
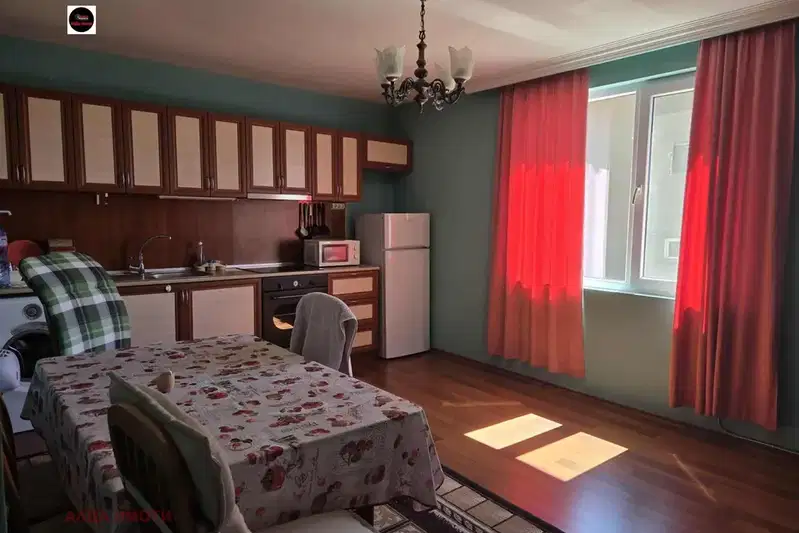
The layout includes a living room, dining room, kitchen, two rooms, two bathrooms, and a corridor, as well as three spacious terraces.
The building is brick from 1970, and the property requires partial renovation; there is an available garage and storage rooms.
The location is quiet, with solid houses and amenities for year-round living close to urban infrastructure.
The property is suitable for family use with the possibility of adaptation according to the needs of the residents.
The asking price has fallen by €14,000 (8.5%) since it was first listed.
Approximate location
The exact address hasn't been published by the seller — the map shows the neighbourhood.
Pros and cons
AI summary- functional layout
- garage
- spacious terraces
- quiet location
- partial renovation
Layout
- living room
- dining room
- kitchen
- room
- room
Amenities
- With Parking
Details
- Area
- 90 m²
- Floor
- 1 / 2
- Construction
- Brick
- Year
- 1970
- Category
- Residential
- Bathrooms
- 2
Similar properties nearby

Independent 3-room floor in a house in Vladaya village, Sofia
€149,999€1,071/m²
319 days on the market−€39,001 since the first price
House floor with 2 rooms in Vladaia village, Sofia with terrace
€87,000€1,000/m²
95 days on the market−€4,000 since the first price
Floor of House in Vladaya
€84,000€913/m²
40 days on the marketno price change

Two-room apartment in Vladaya with forest views
€145,000€1,812/m²
197 days on the market−€4,000 since the first price
Renovated 3-room house floor in Vladaia village with panoramic terrace
€170,000€1,360/m²
317 days on the market−€15,000 since the first price

Two floors of a house with panoramic terrace in Vladaia village
€269,000€689/m²
317 days on the marketno price change

Spacious 4-room floor with garages in Vladaia village, Sofia
€158,000€1,580/m²
132 days on the marketno price change

Floor of a house with 3 rooms in Vladaia village, Sofia with terraces
€200,000€2,000/m²
196 days on the marketno price change